Landscaping
Landscape
Basement foundation
Concrete slab on the ground
Heating system
Electric baseboard units , Radiant
Water supply
Surface well
Heating energy
Electricity
Windows
PVC
Foundation
Poured concrete
Hearth stove
Wood burning stove

Garage
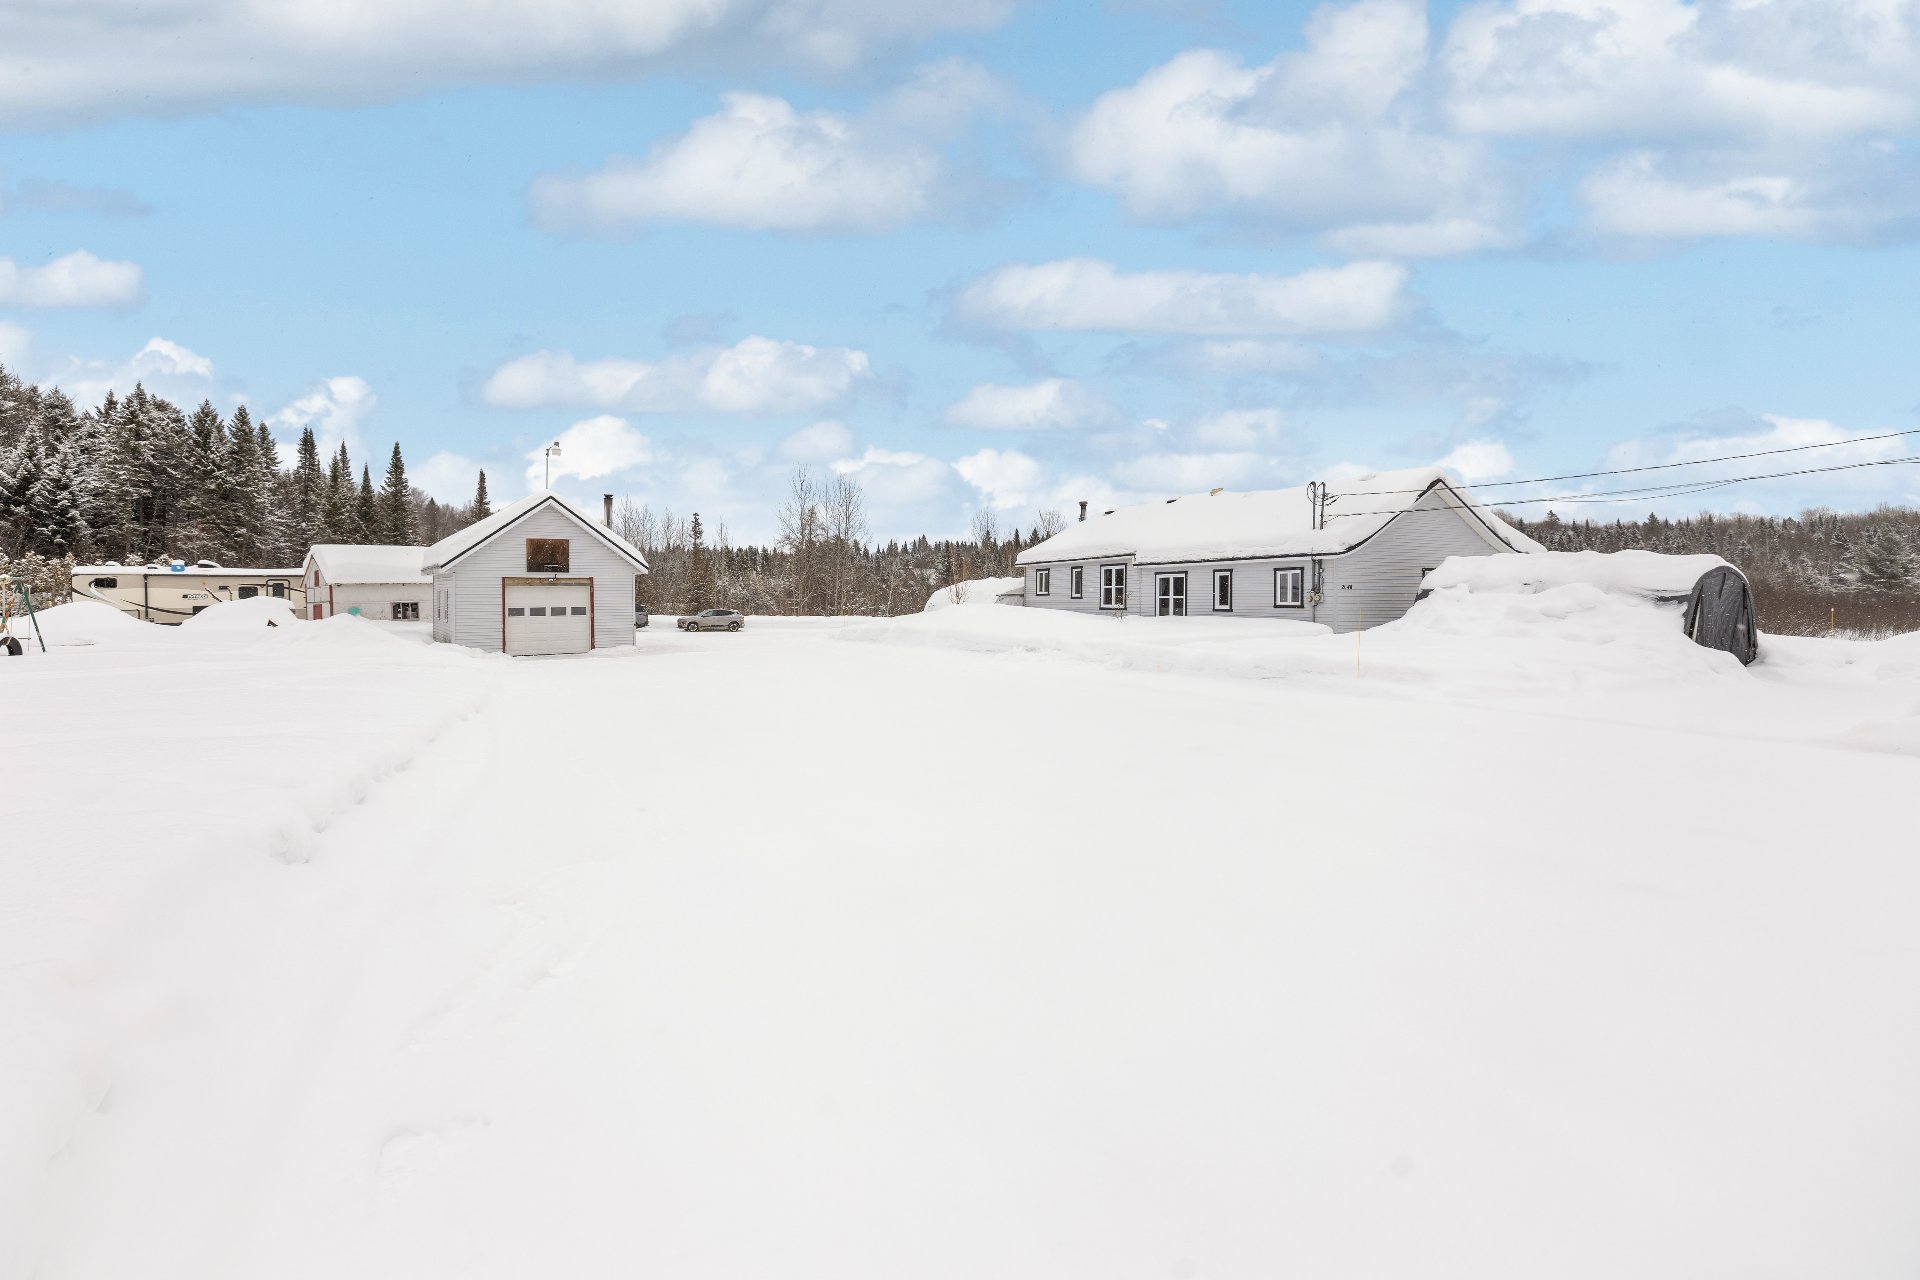
Detached
Distinctive features
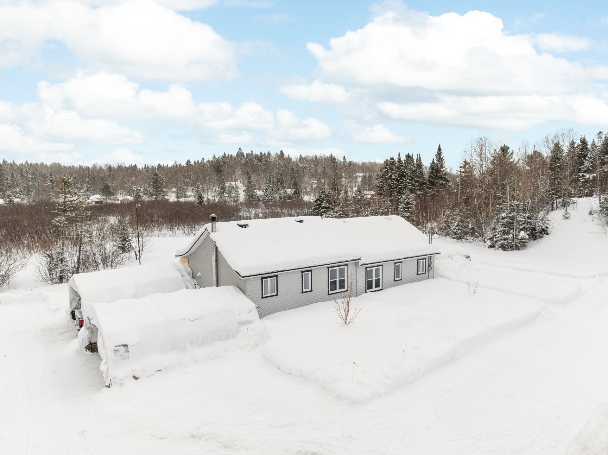
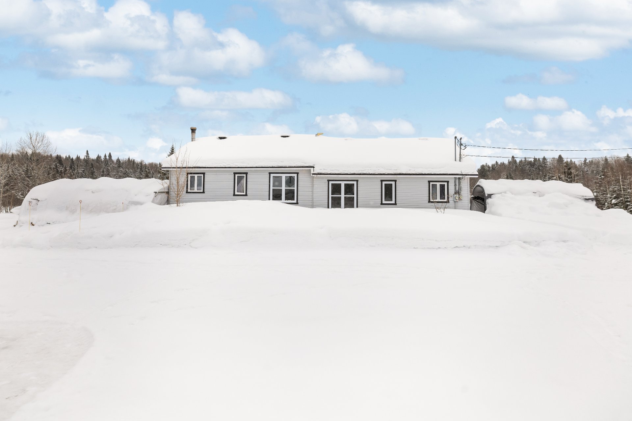
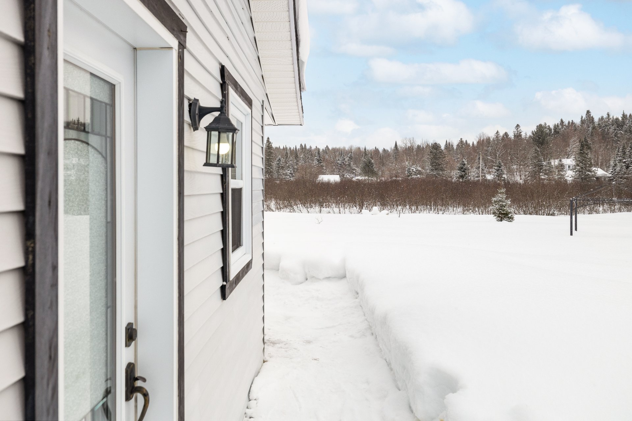
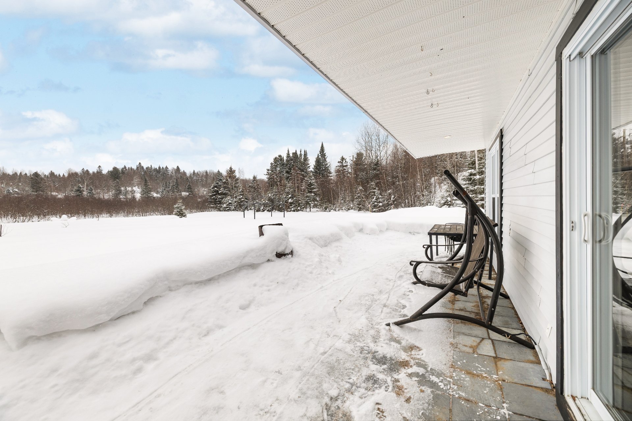
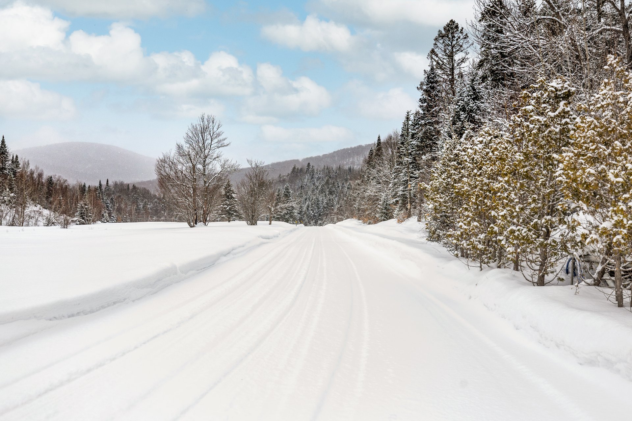
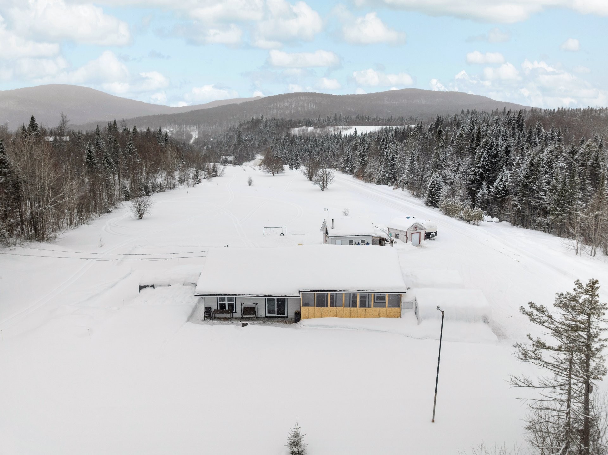
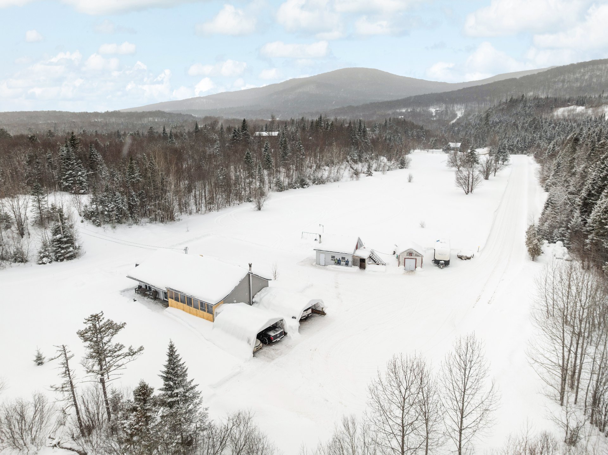
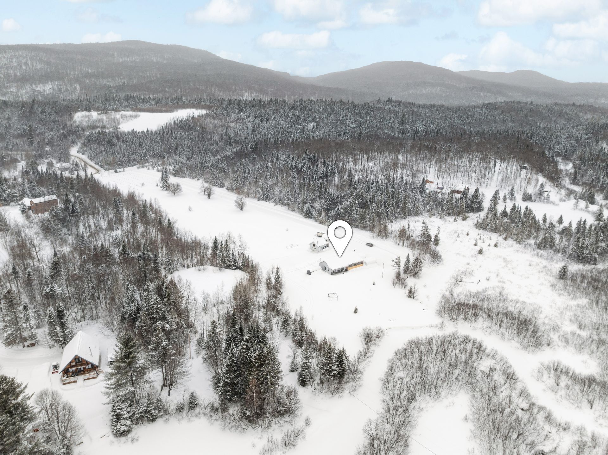
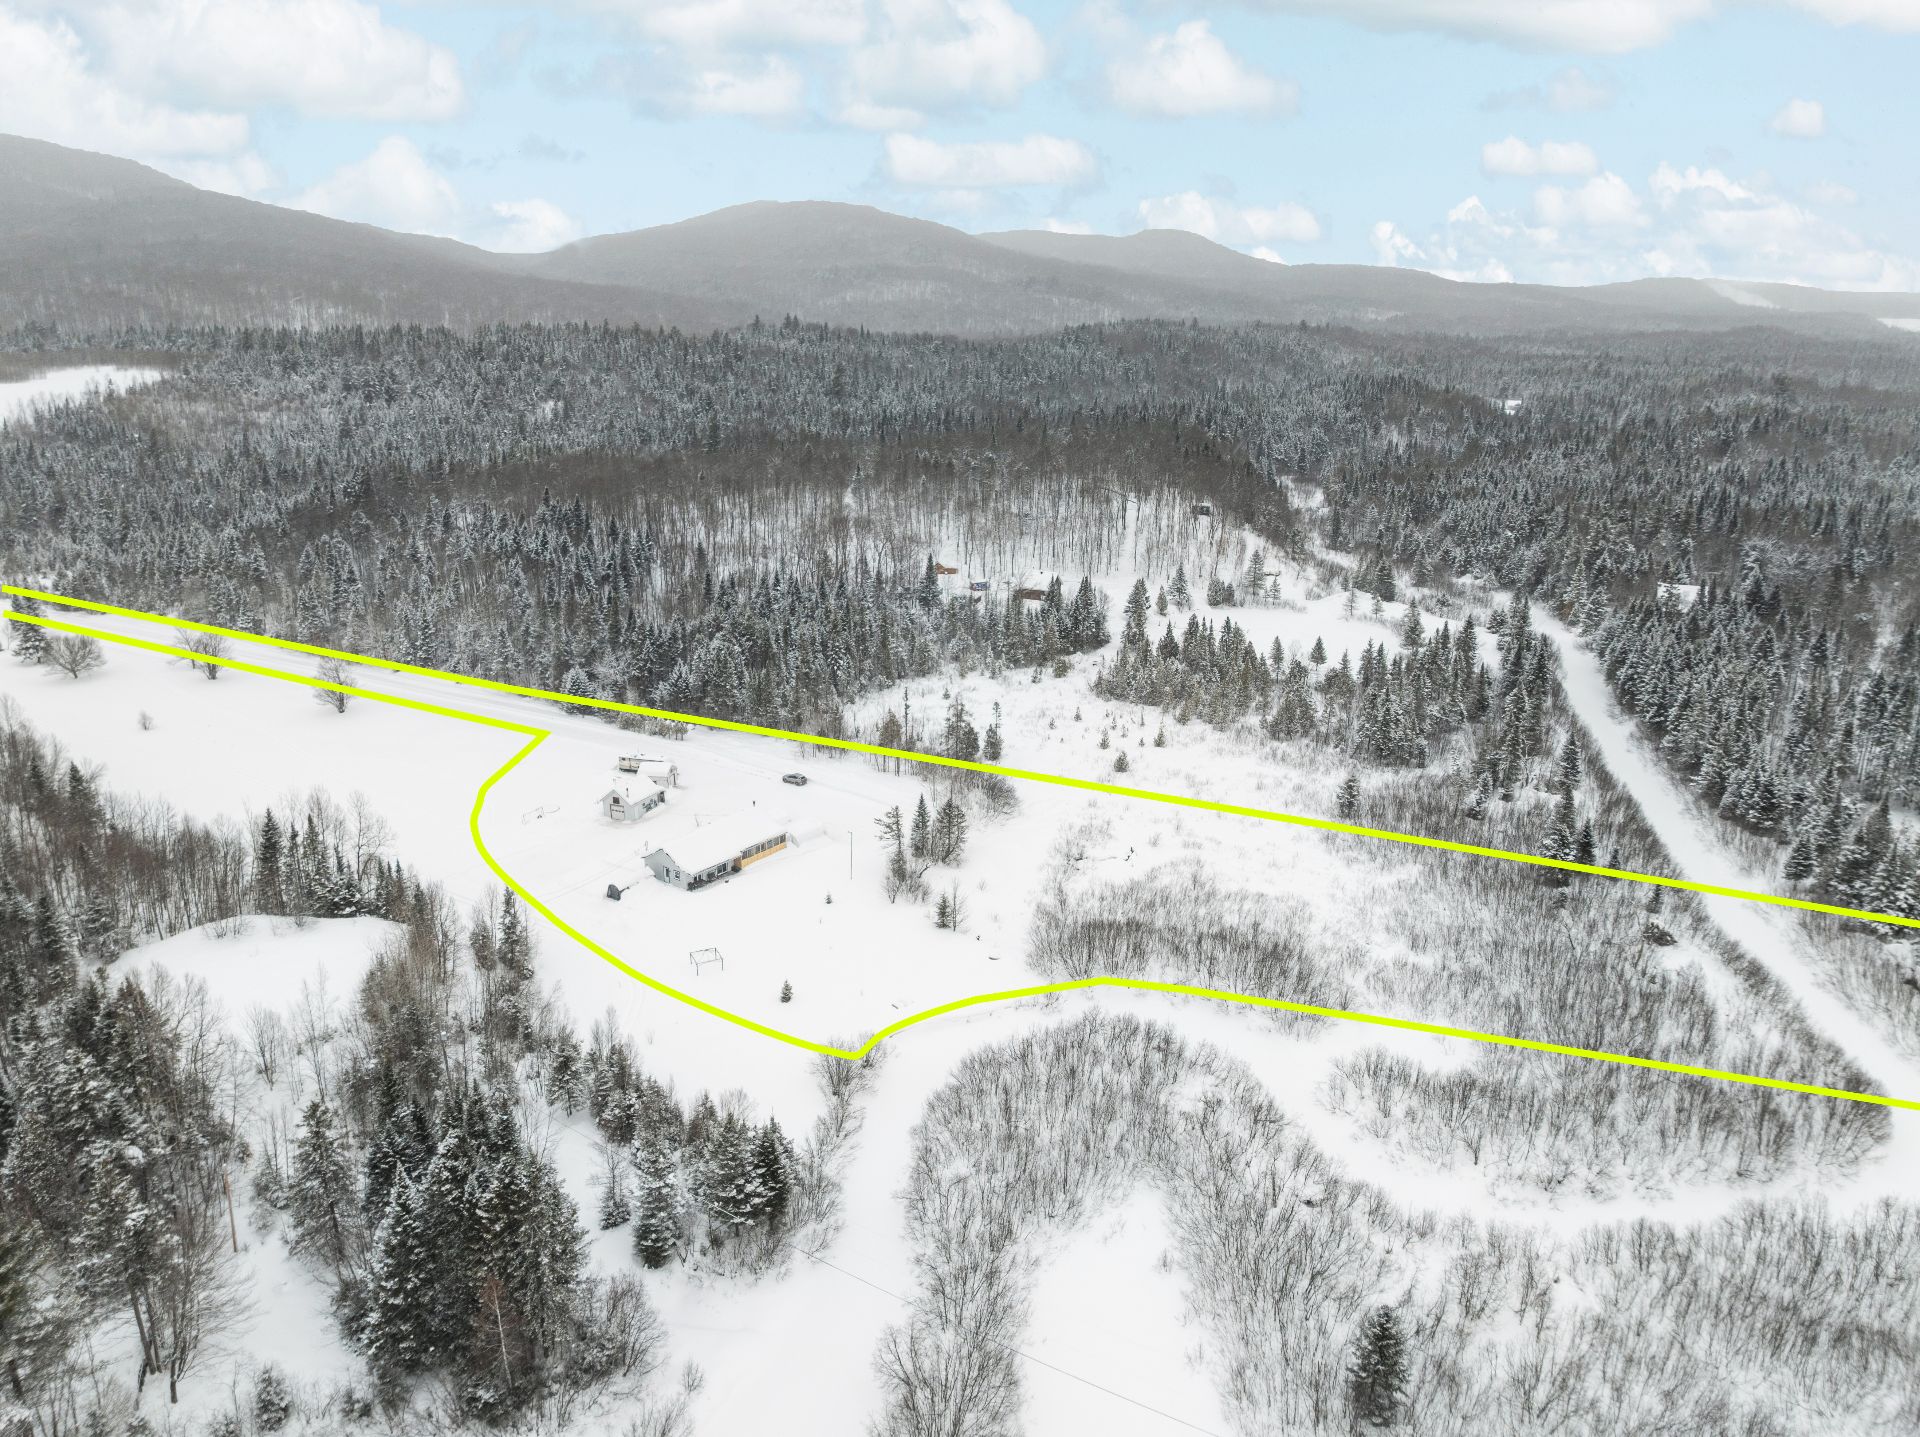
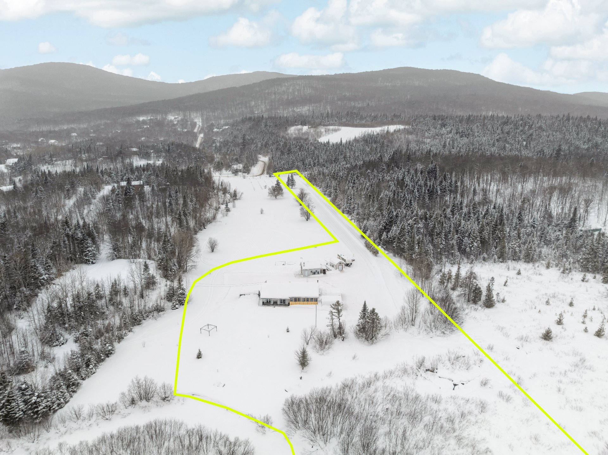
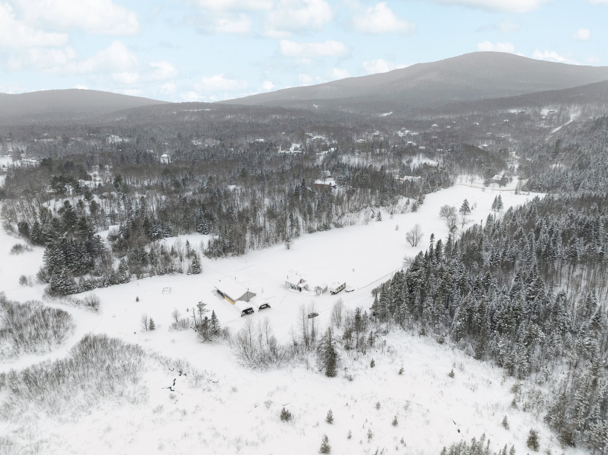
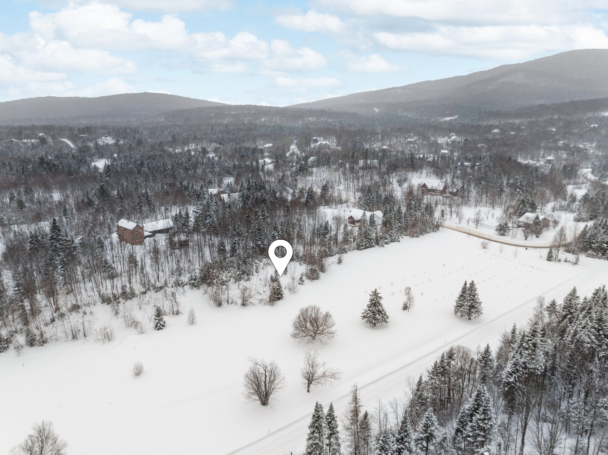
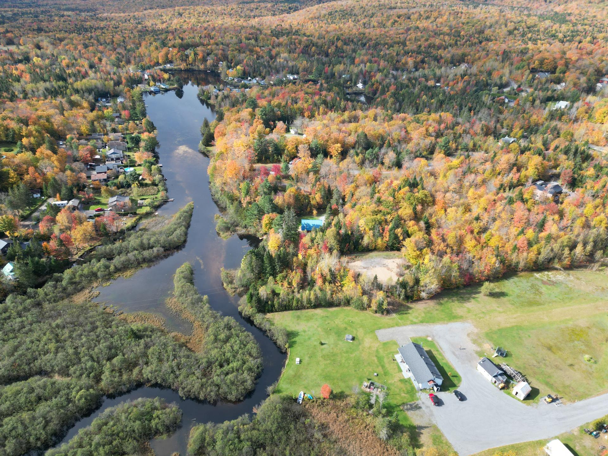
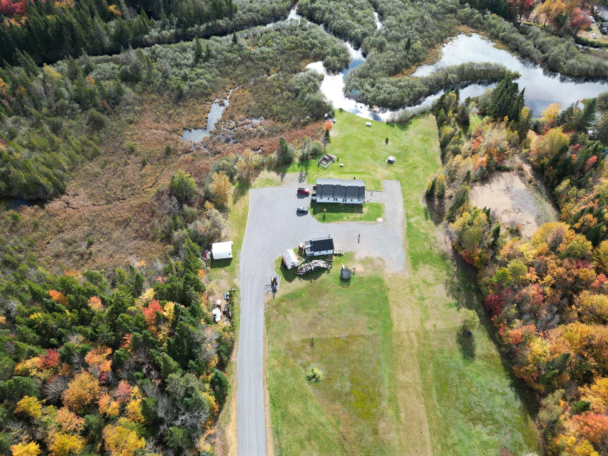
Water access , No neighbours in the back, Wooded lot: hardwood trees, Waterfront
Proximity
Park - green area
Basement
Low (less than 6 feet)
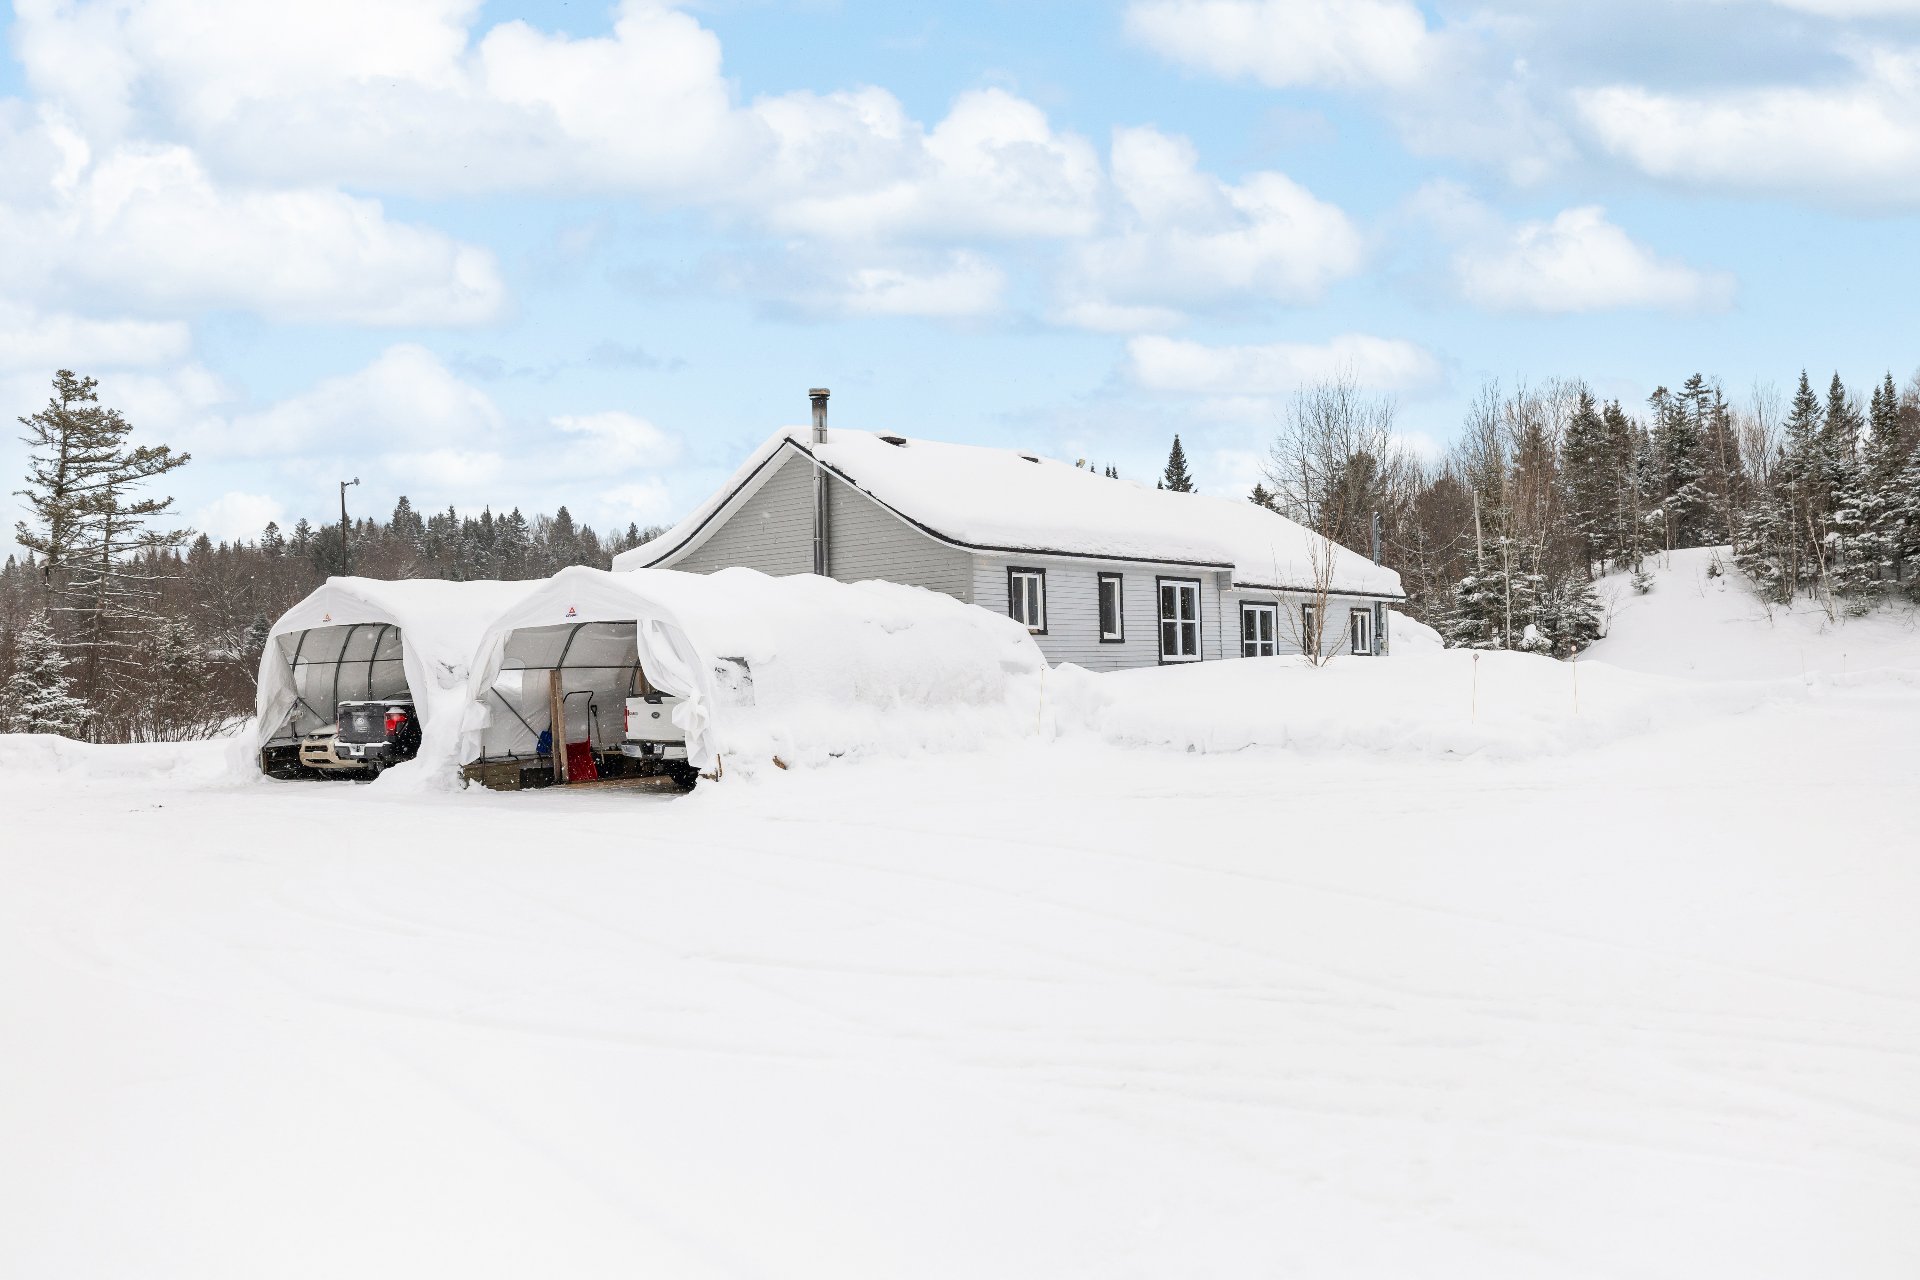
Parking
Outdoor (20) , Garage (1)
Sewage system
Purification field , Septic tank
Roofing
Asphalt shingles
Topography
Flat
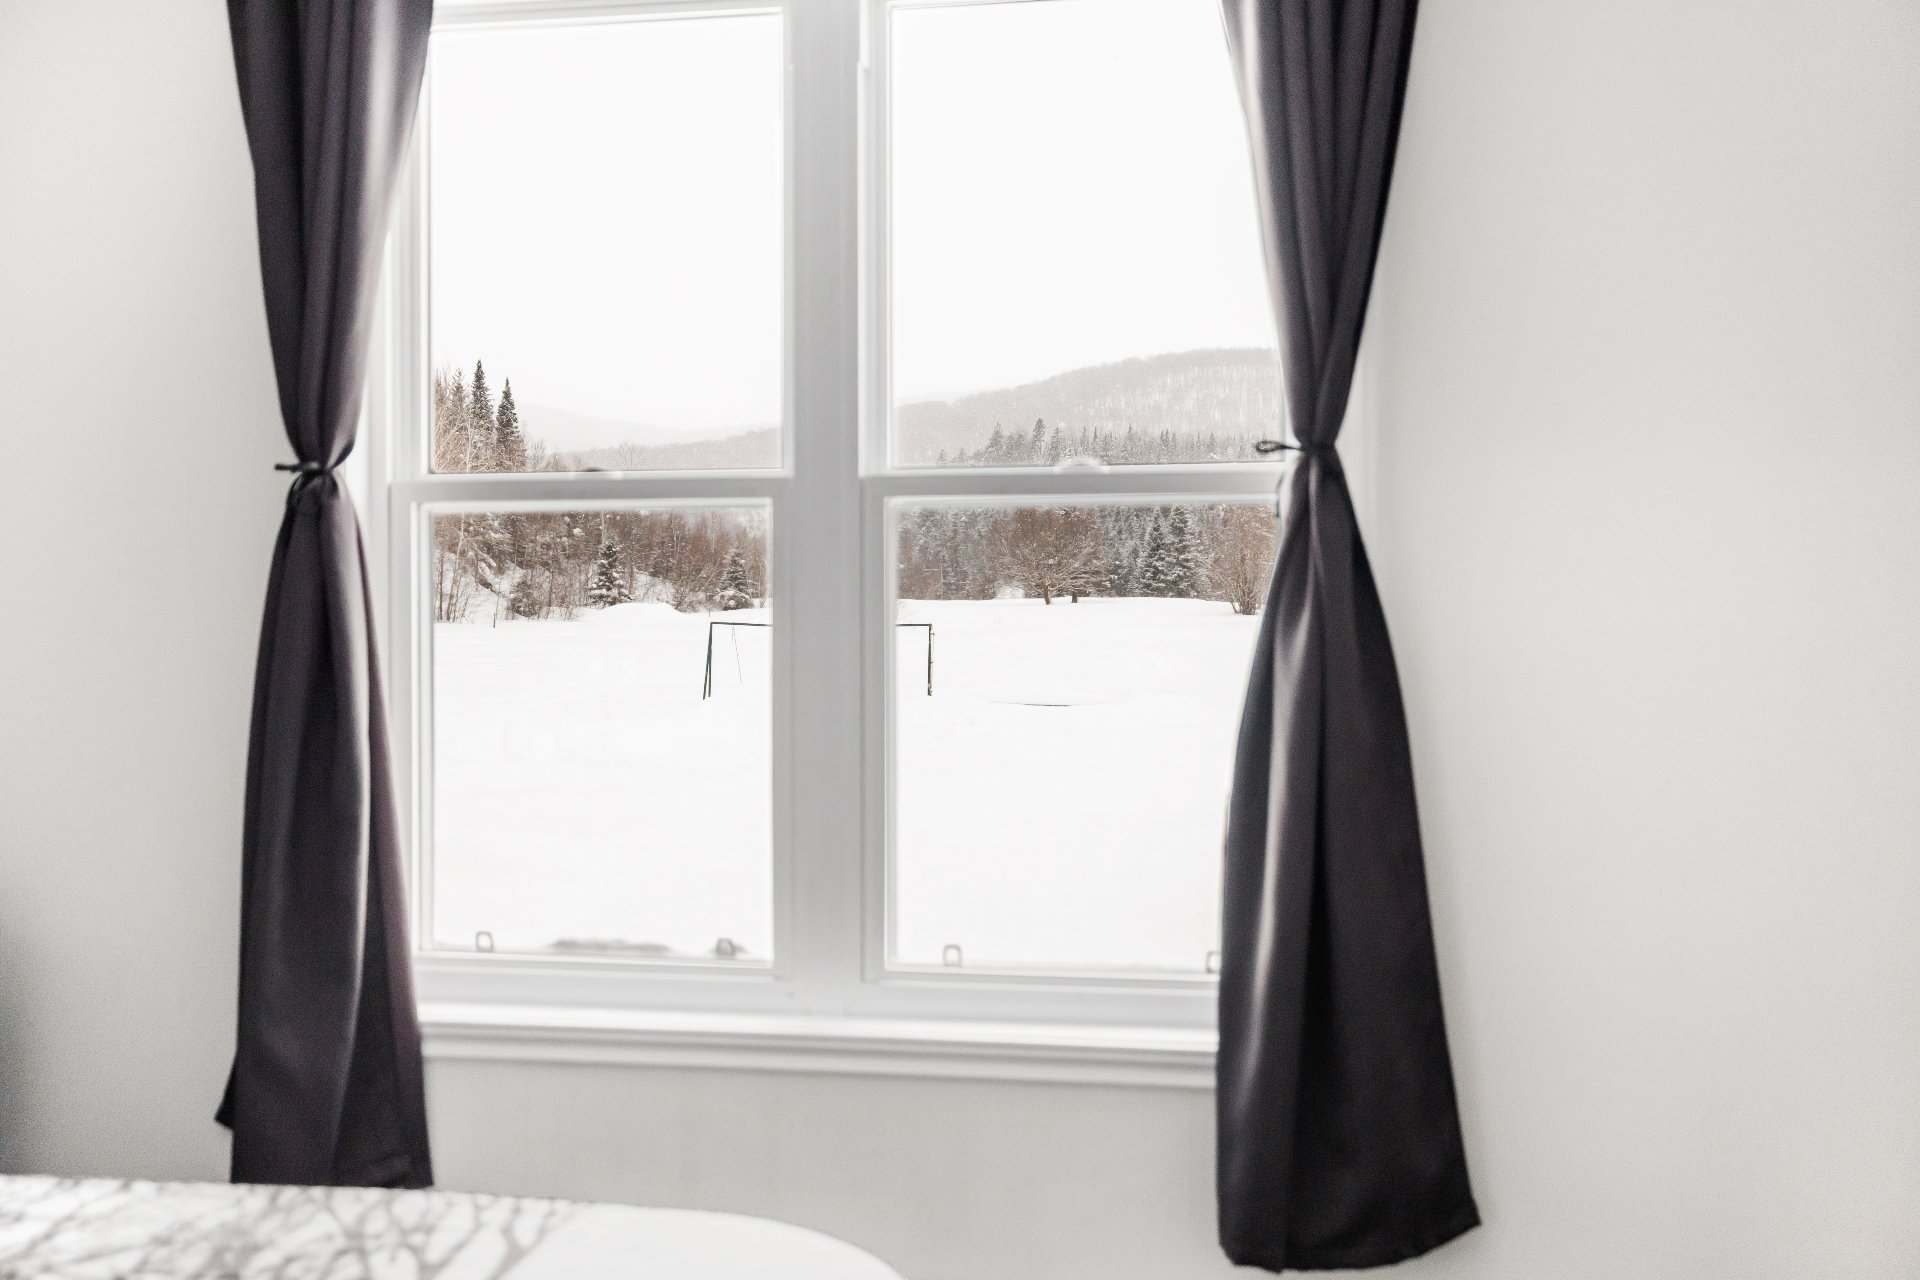
View
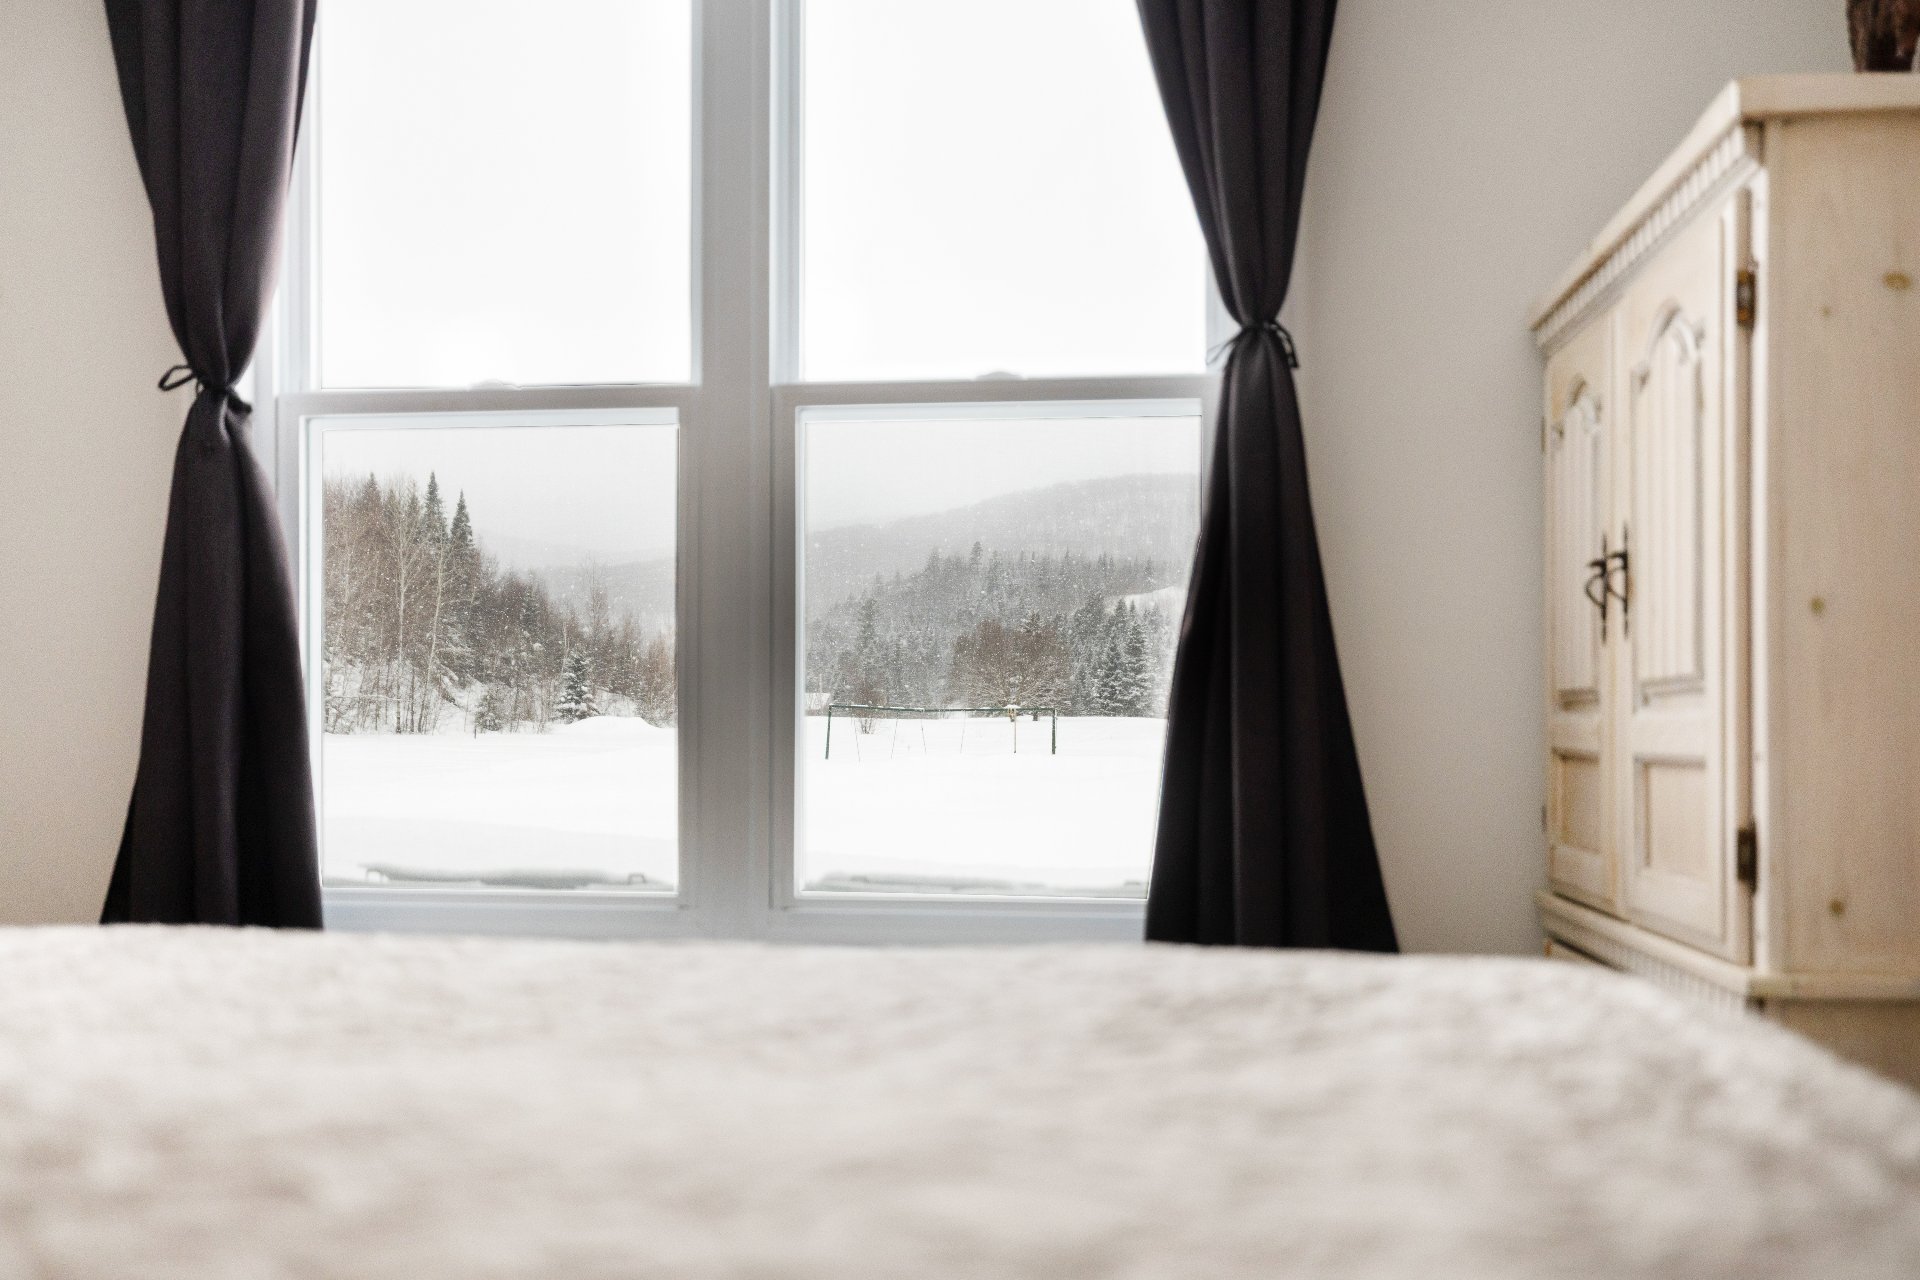
Water , Mountain
Zoning
Residential
Proximity
Cross-country skiing , Snowmobile trail, ATV trail
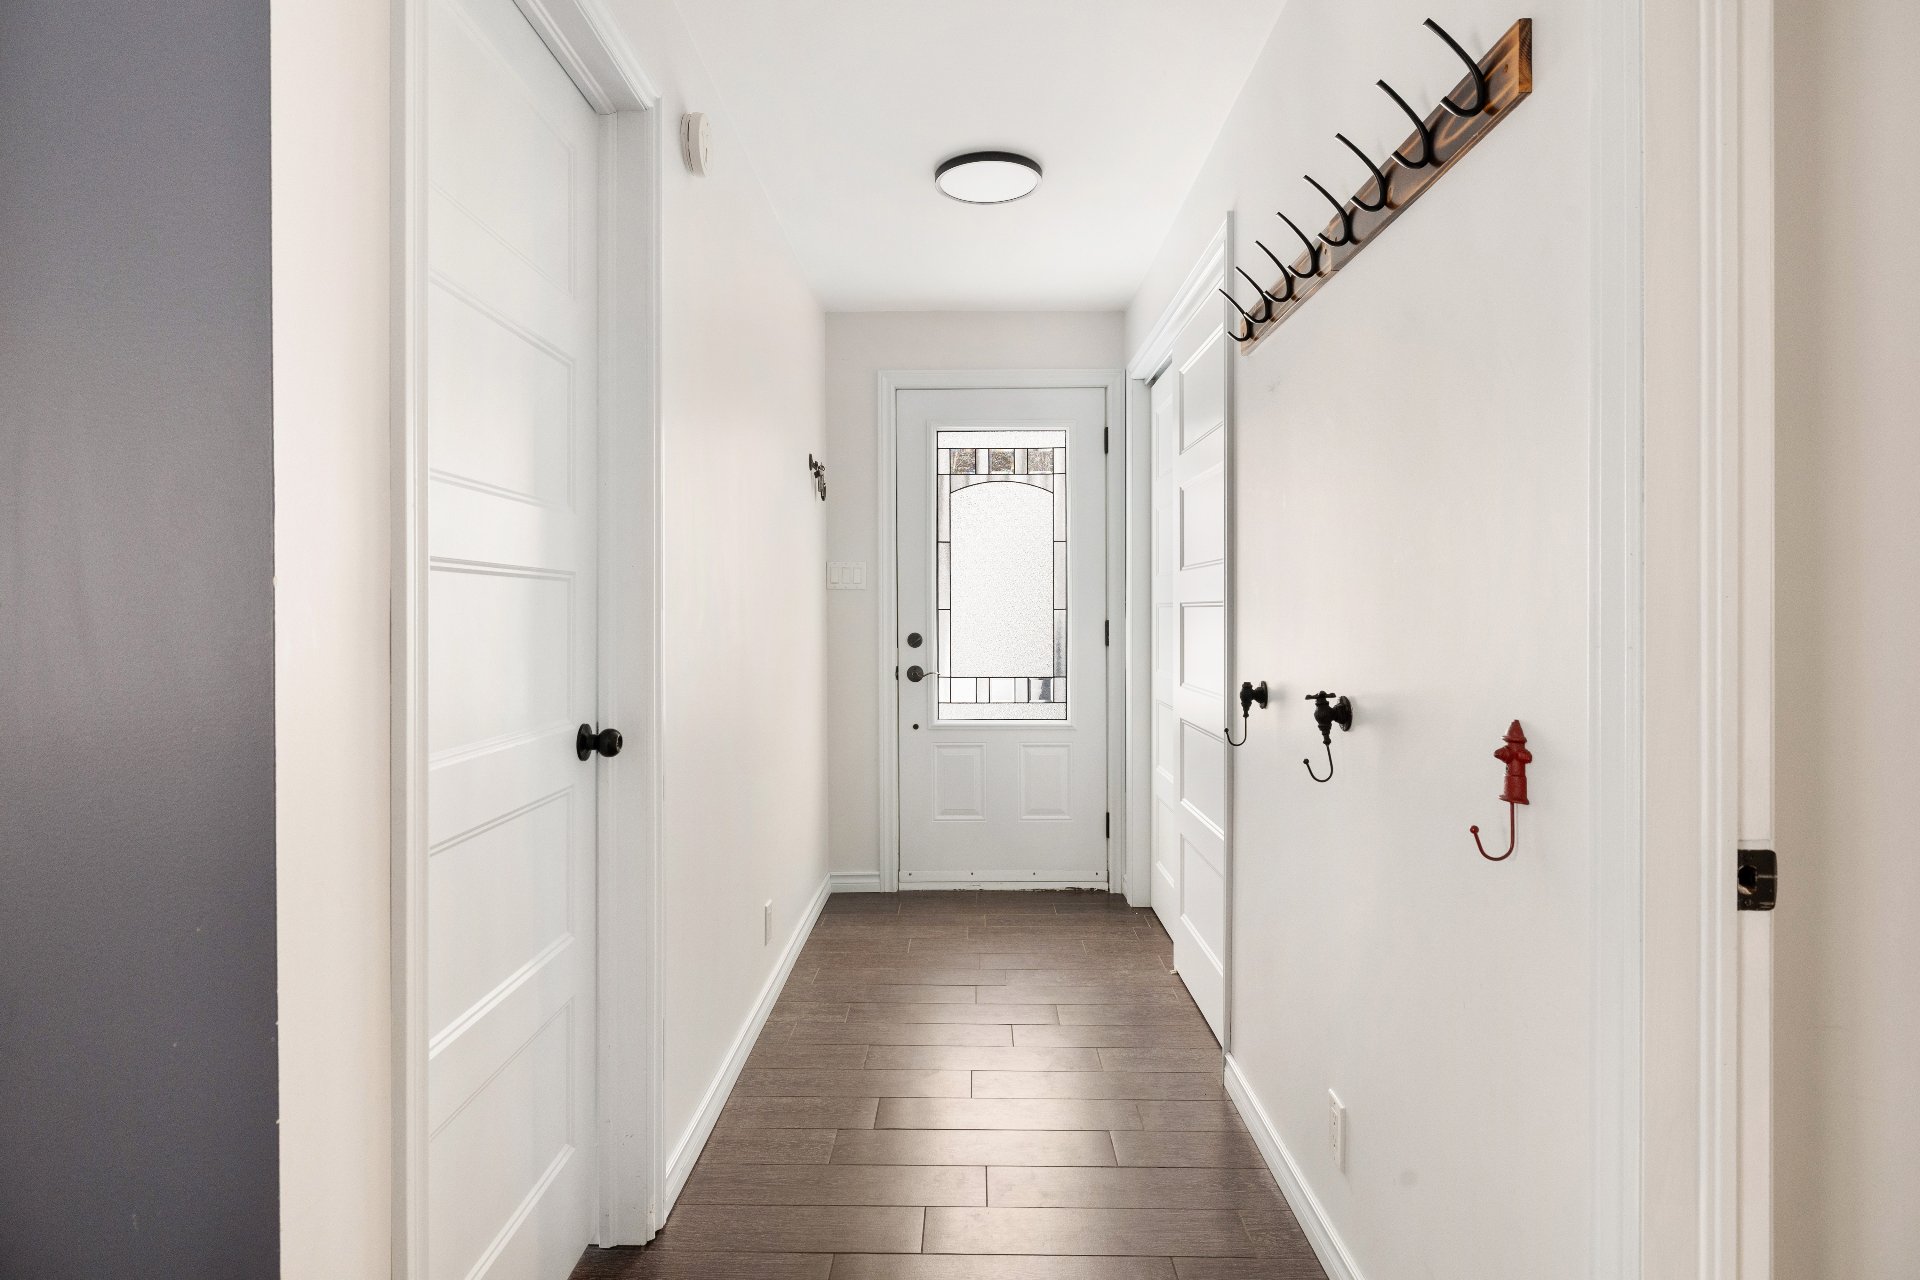
Hallway
Ground floor
10.8 x 4.0 ft.
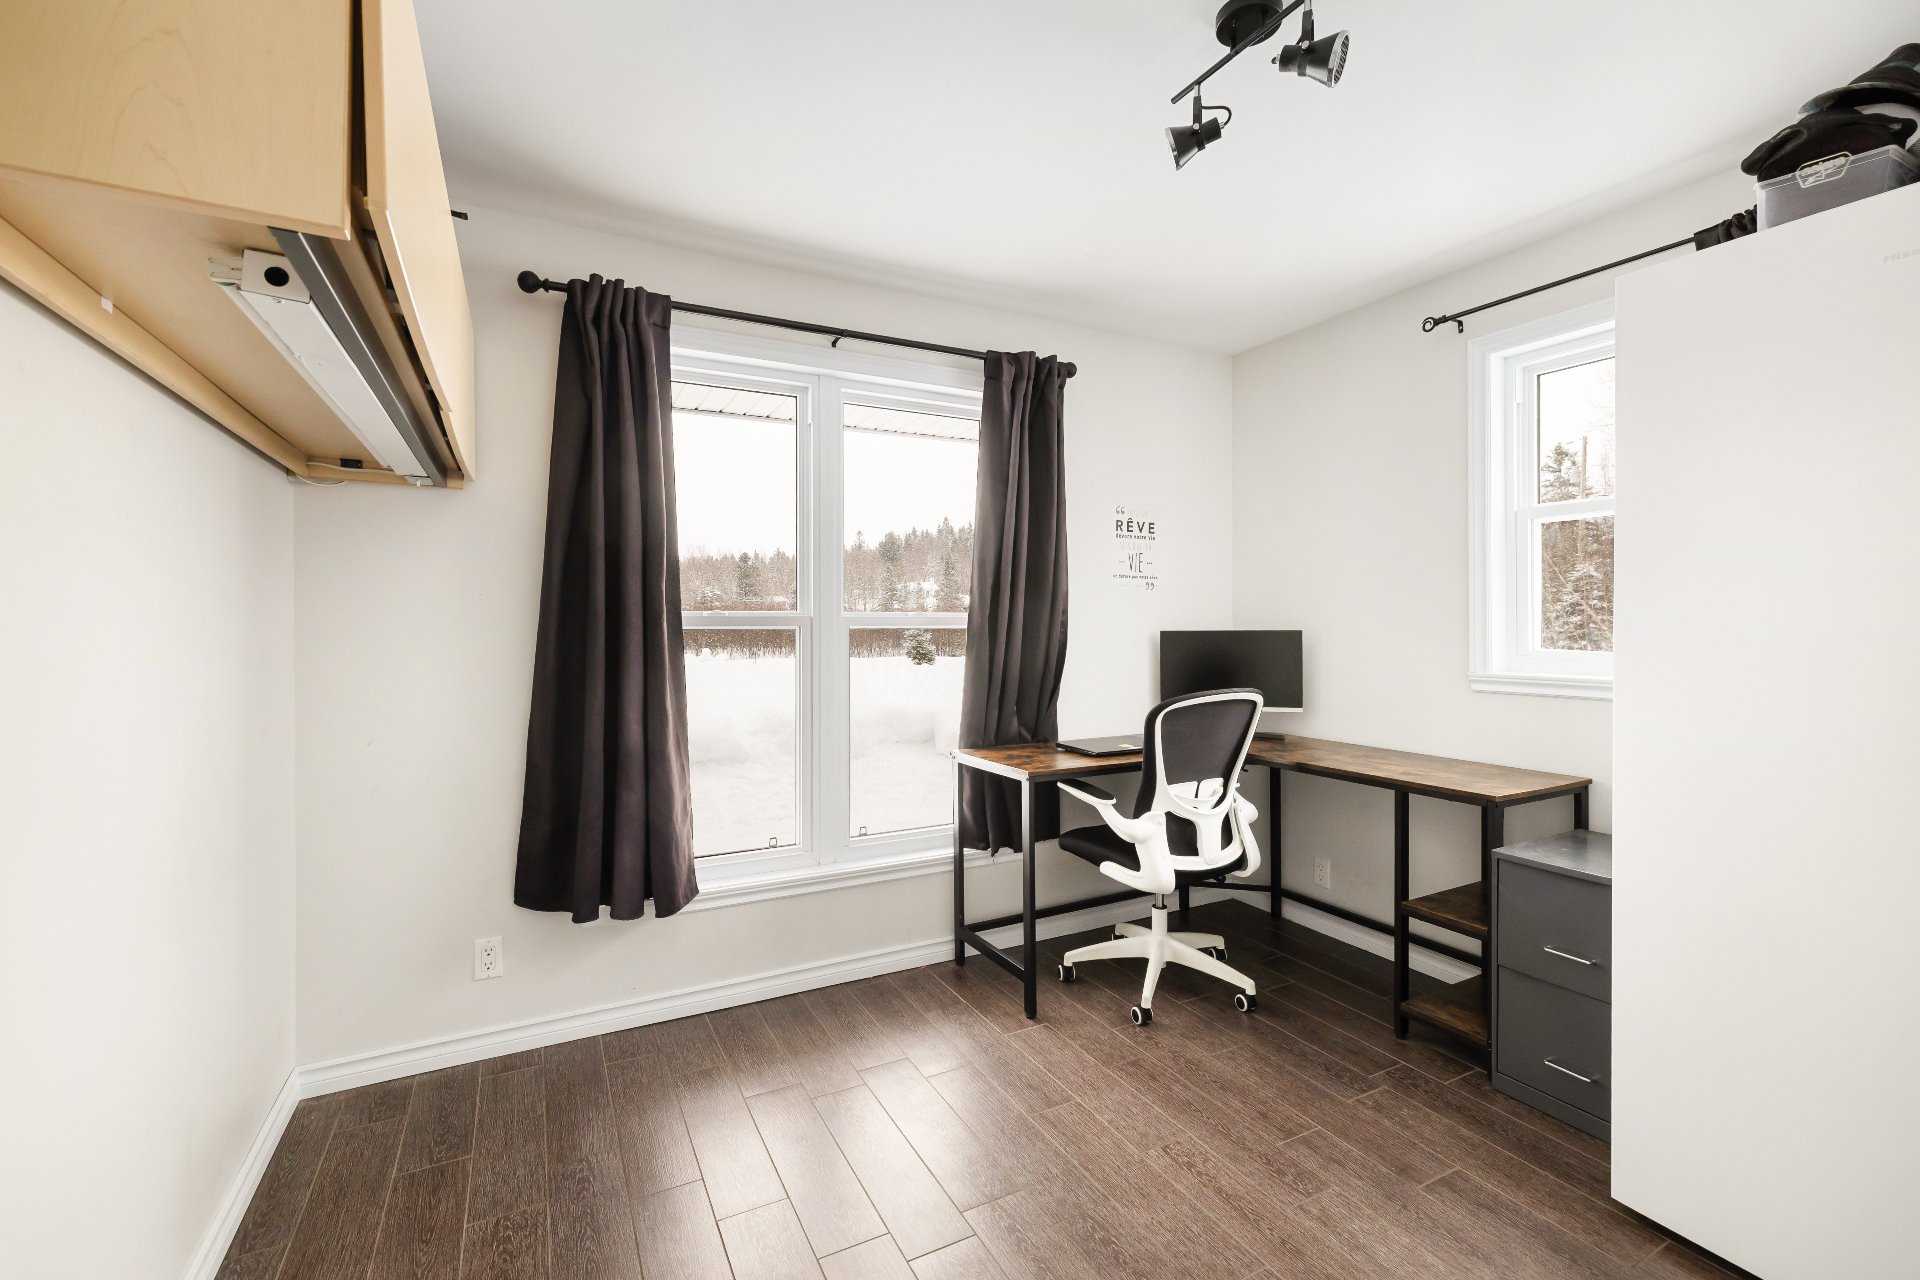
Bedroom
Ground floor
10.9 x 9.0 ft.
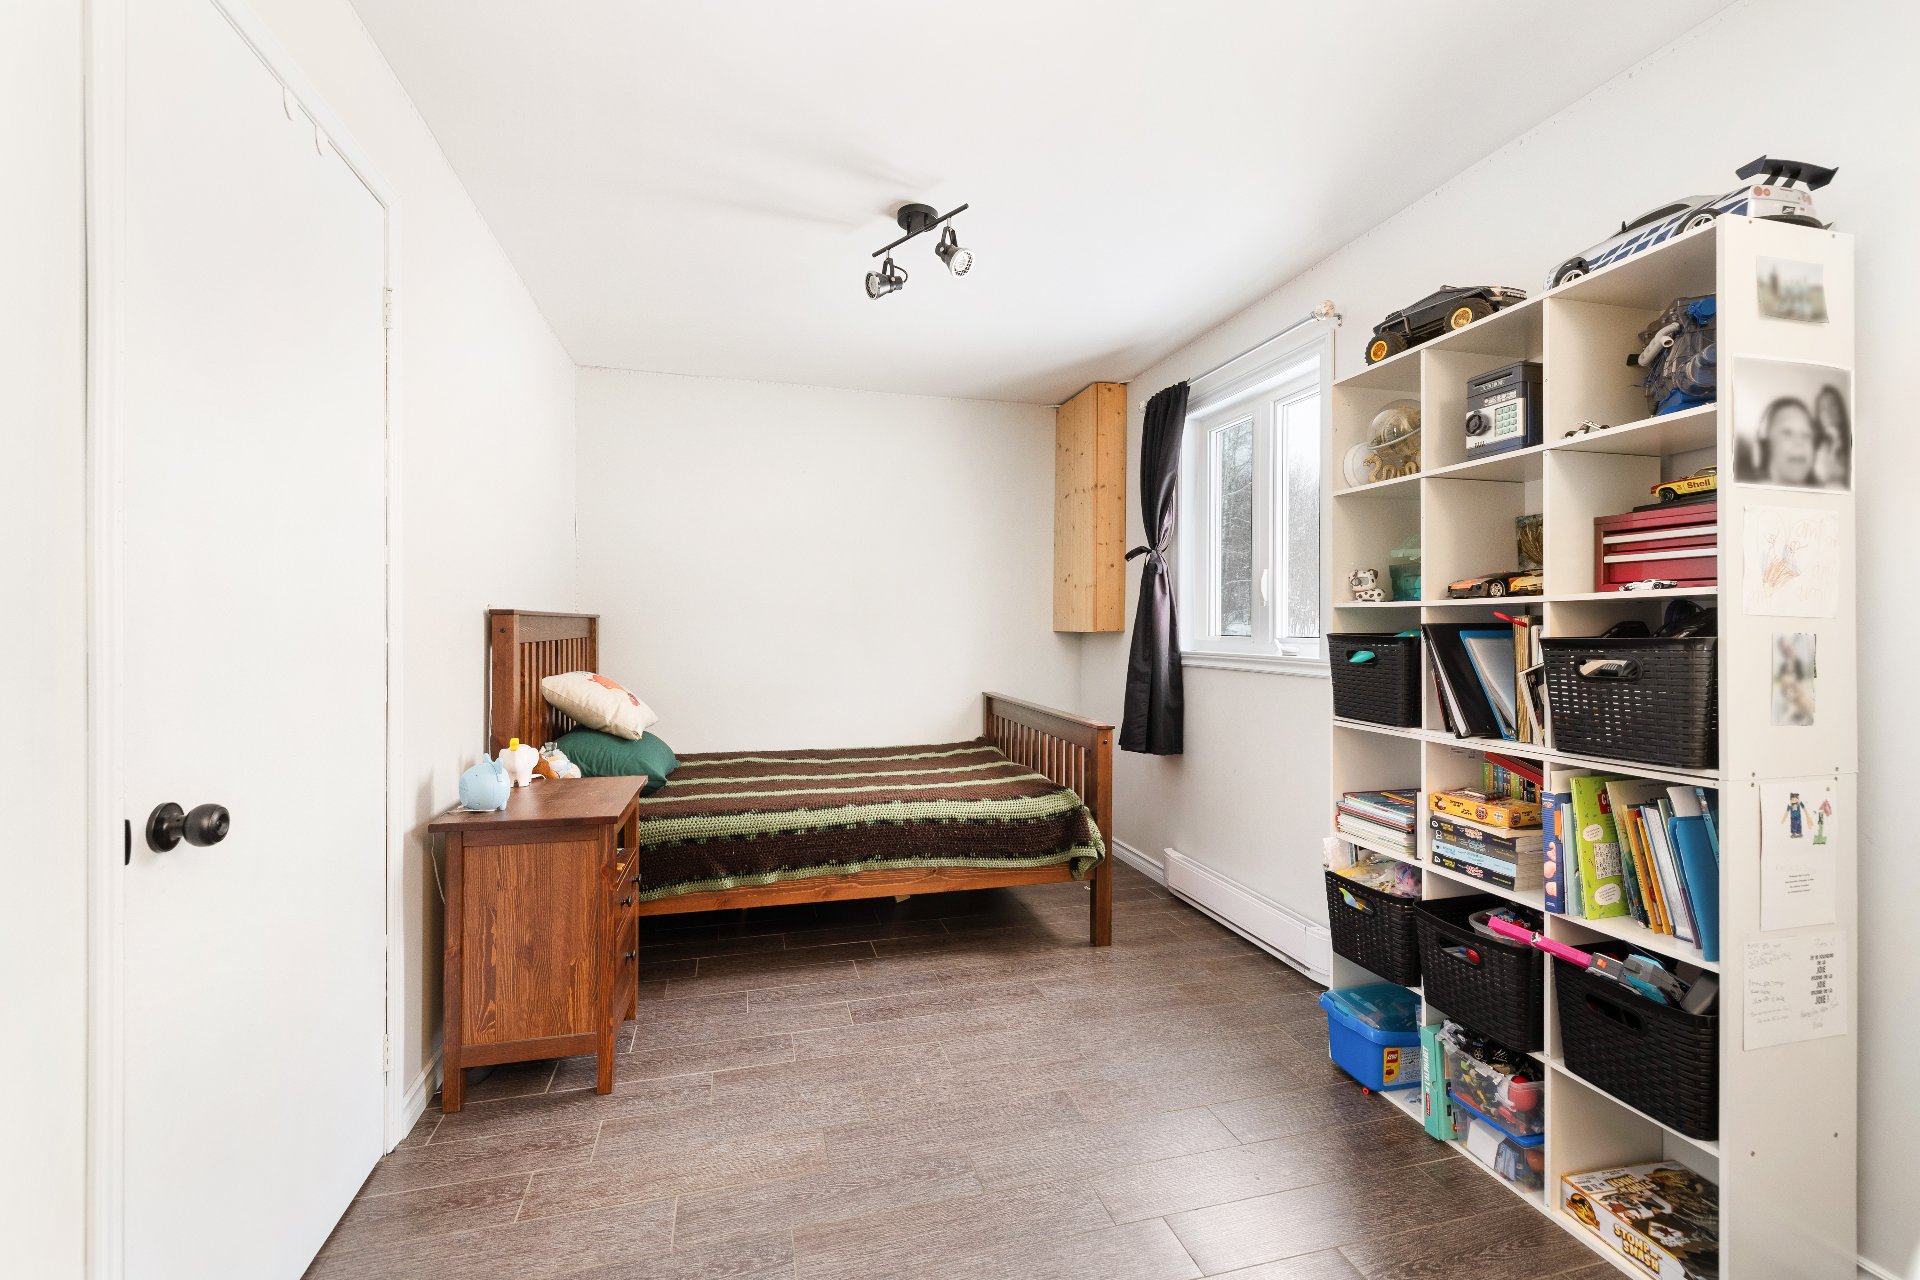
Bedroom
Ground floor
15.7 x 8.5 ft. - uneven
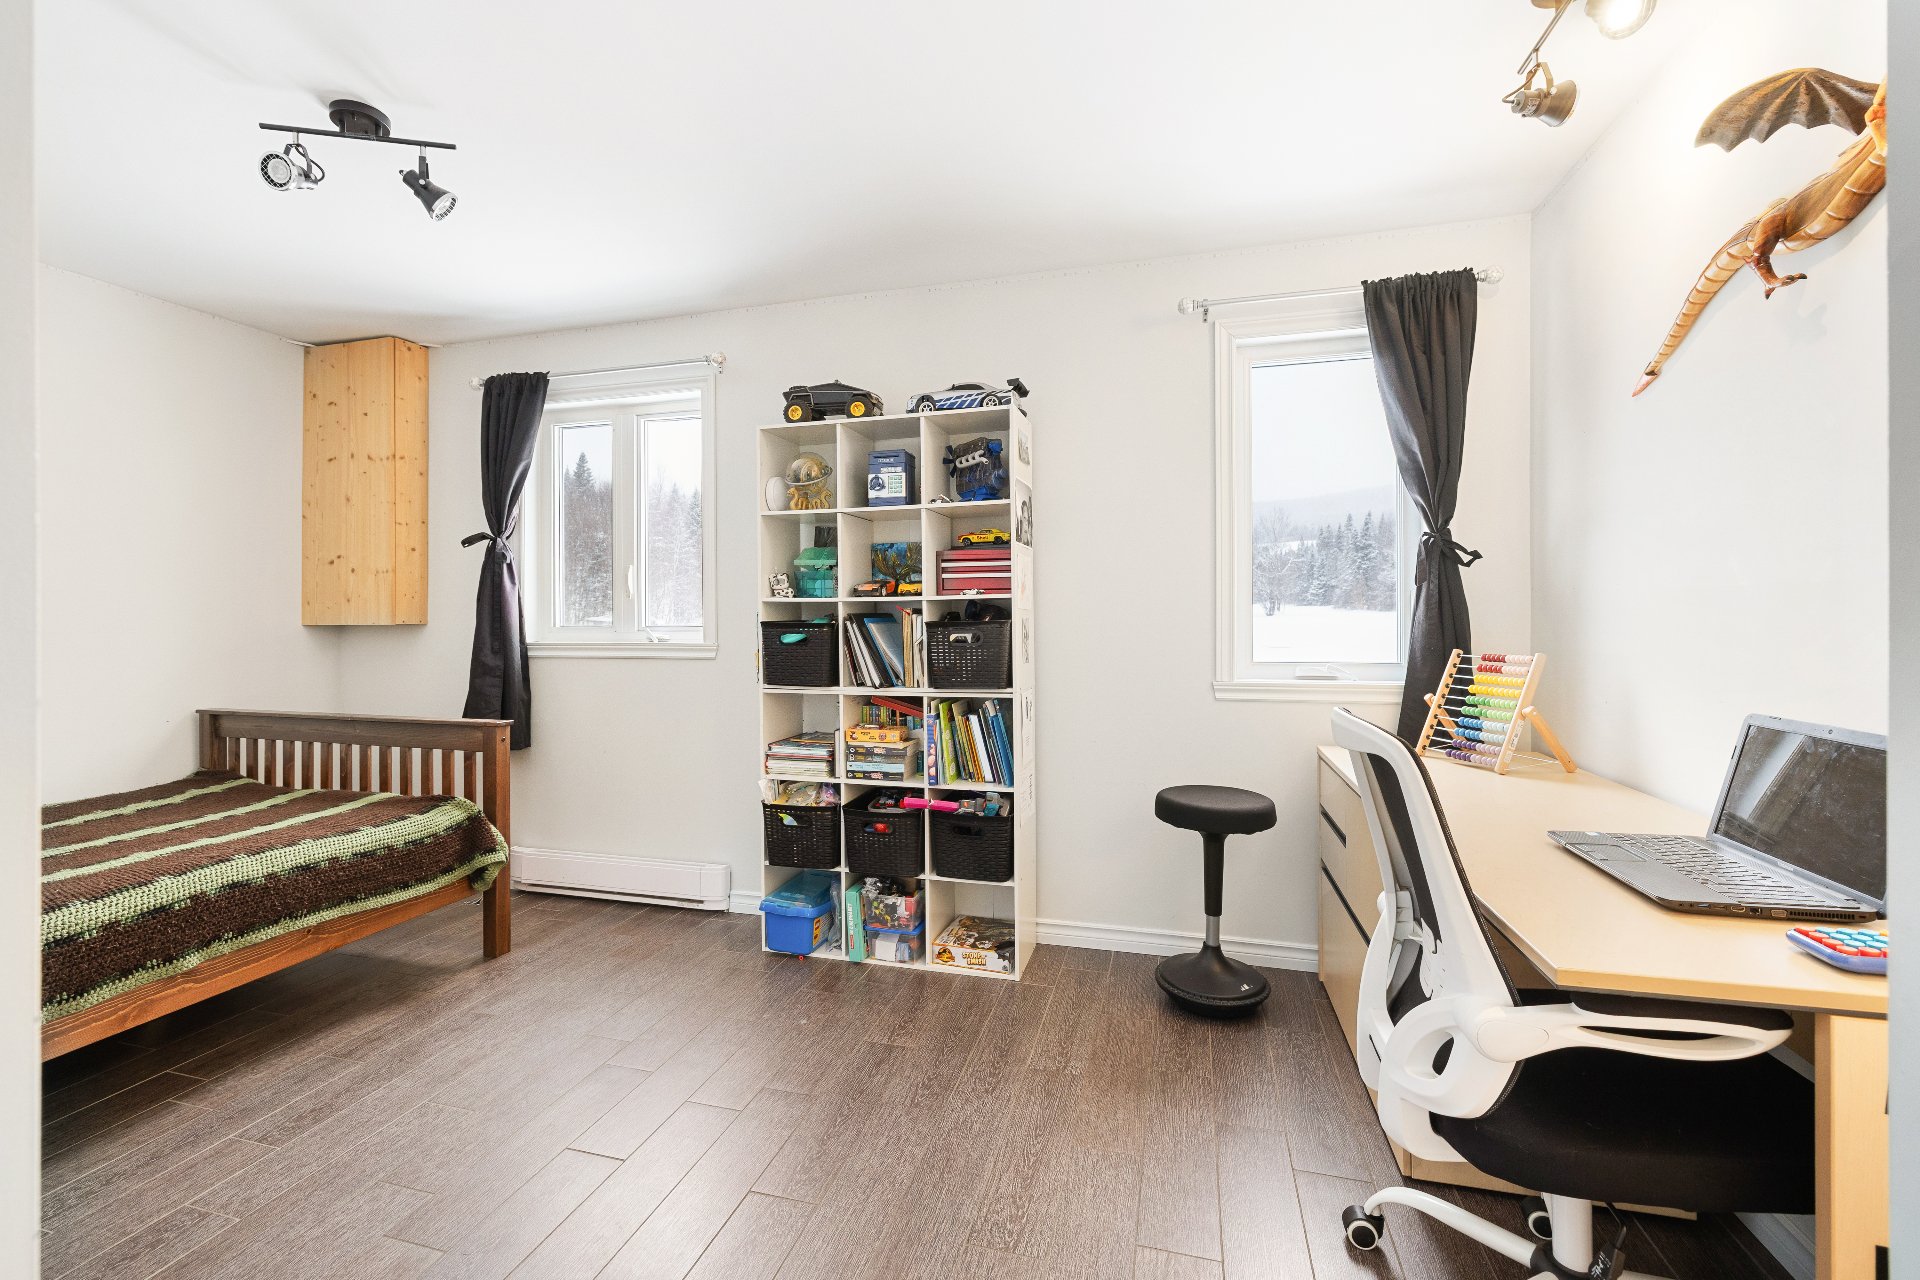
Bedroom
Ground floor
11.3 x 11.1 ft. - uneven
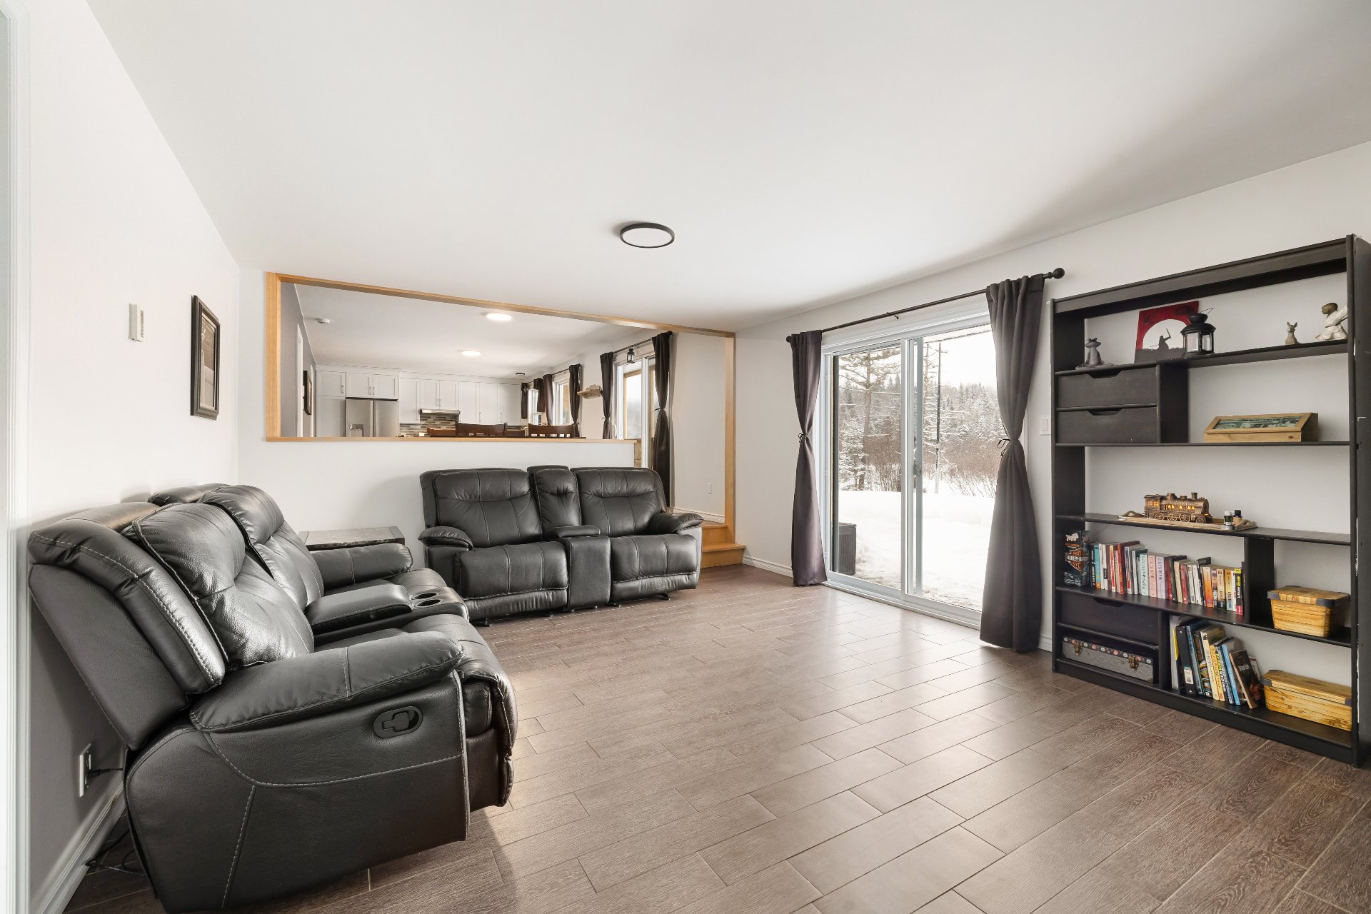
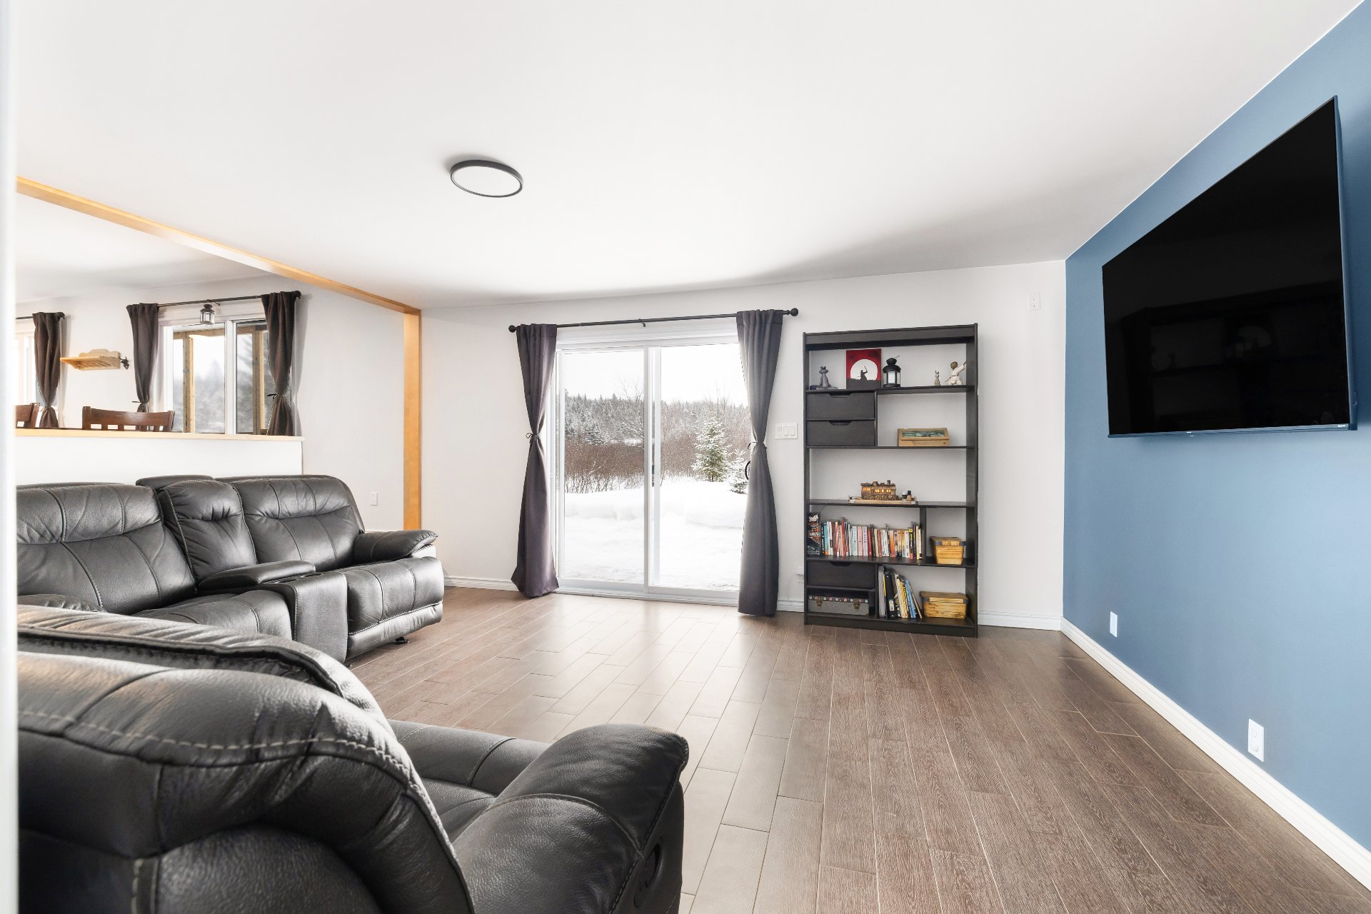
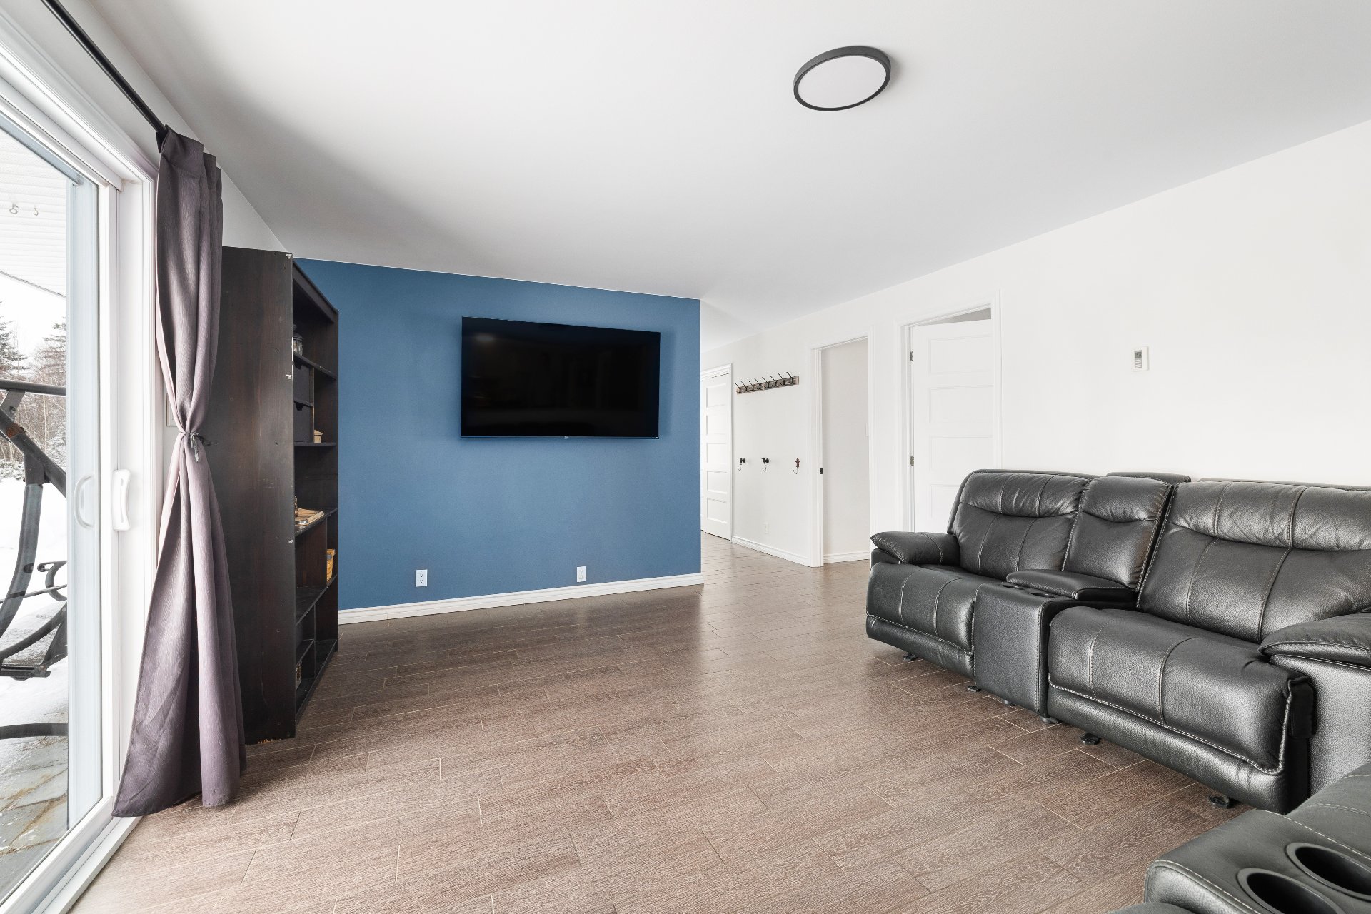
Living room
Ground floor
16.0 x 13.4 ft.
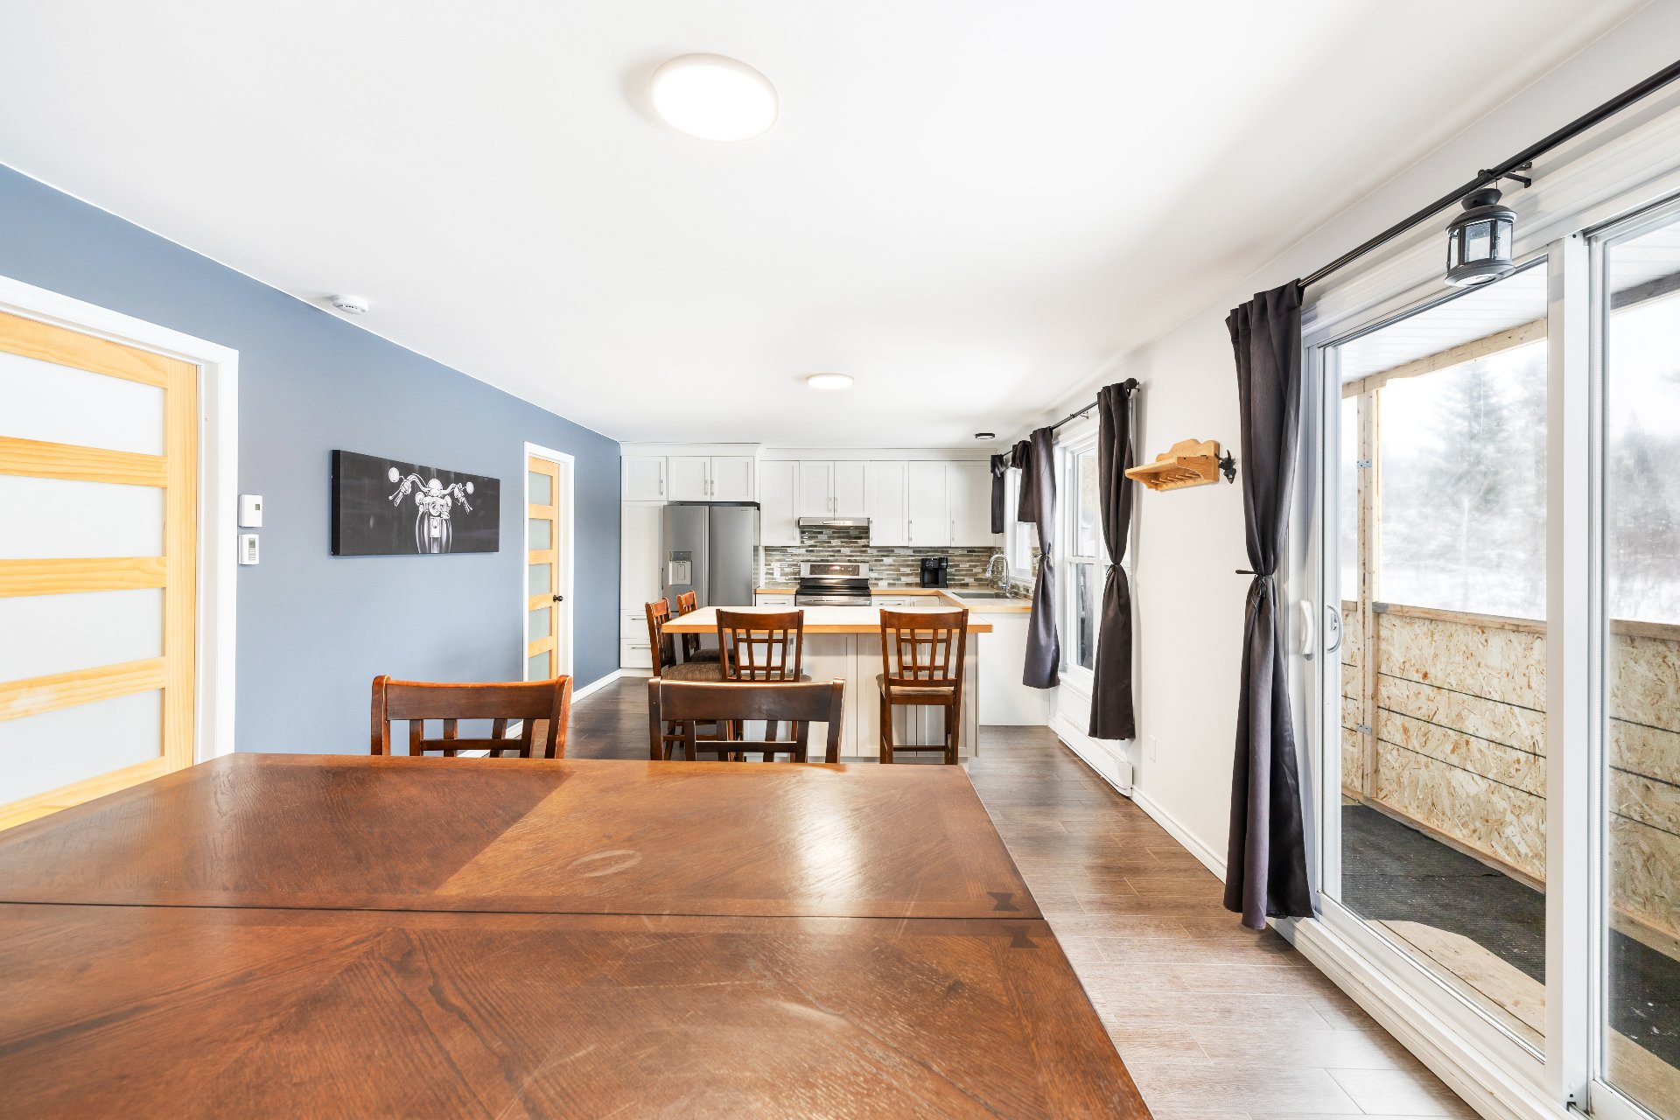
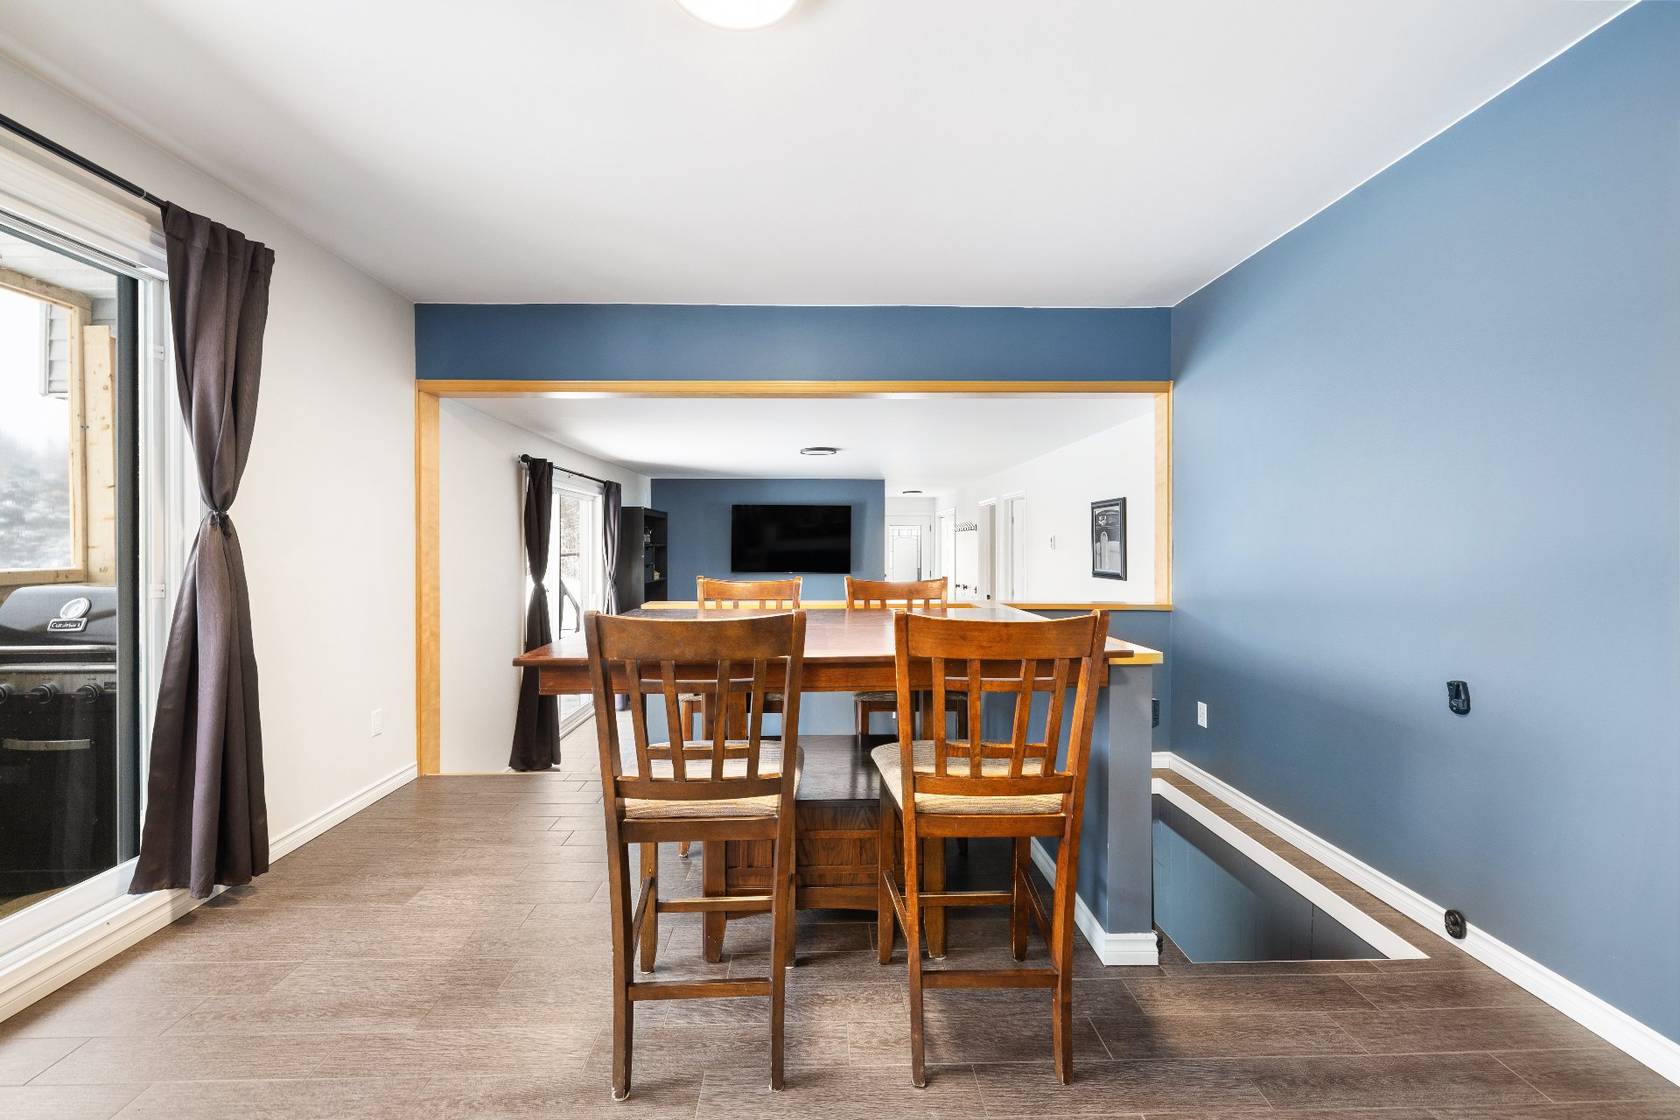
Dining room
Ground floor
5.6 x 8.6 ft.
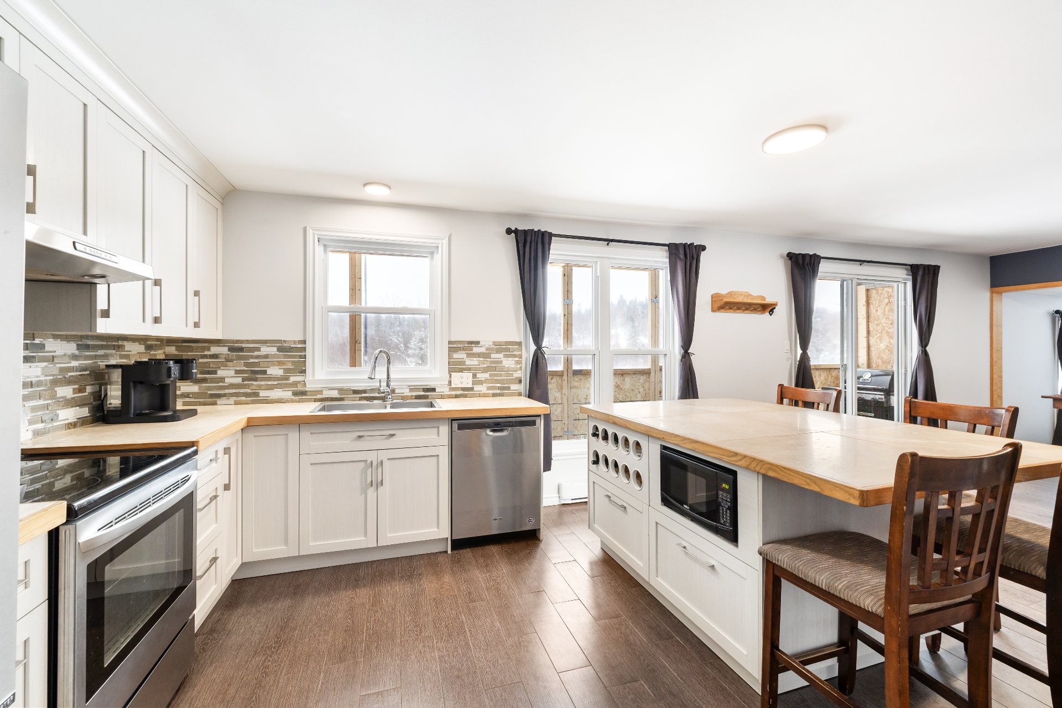
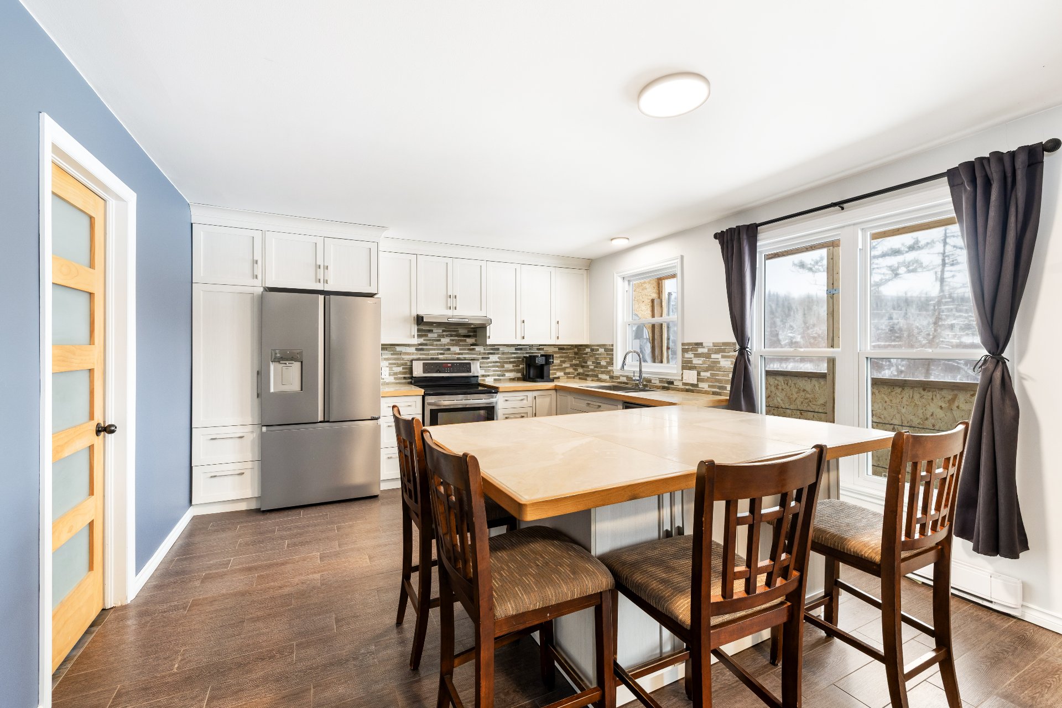
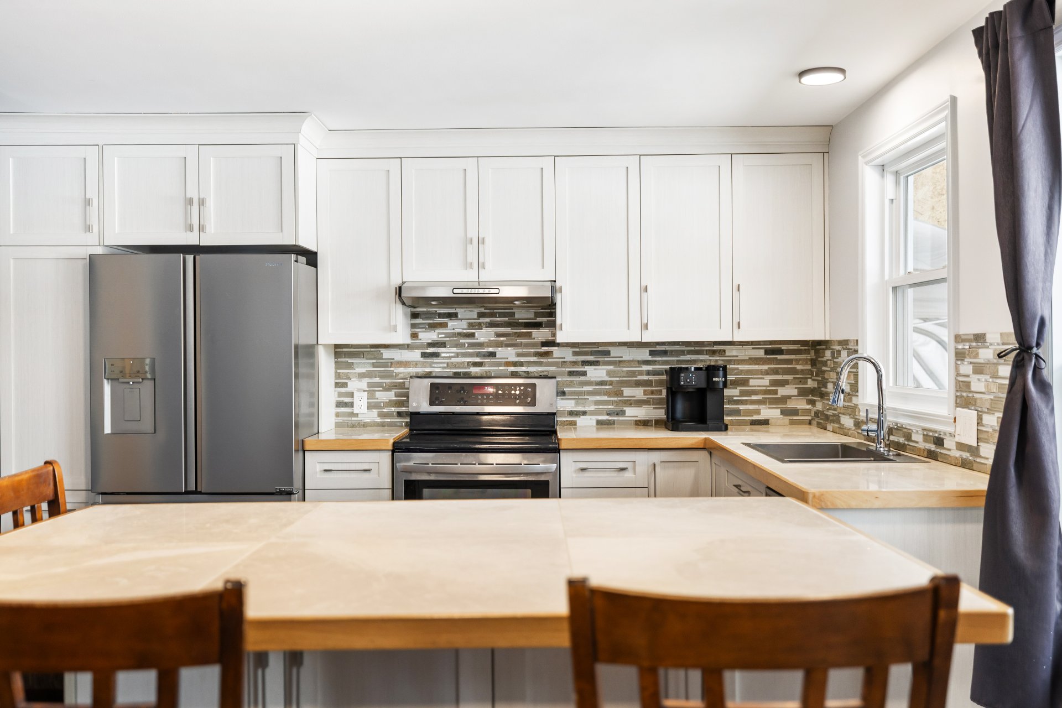
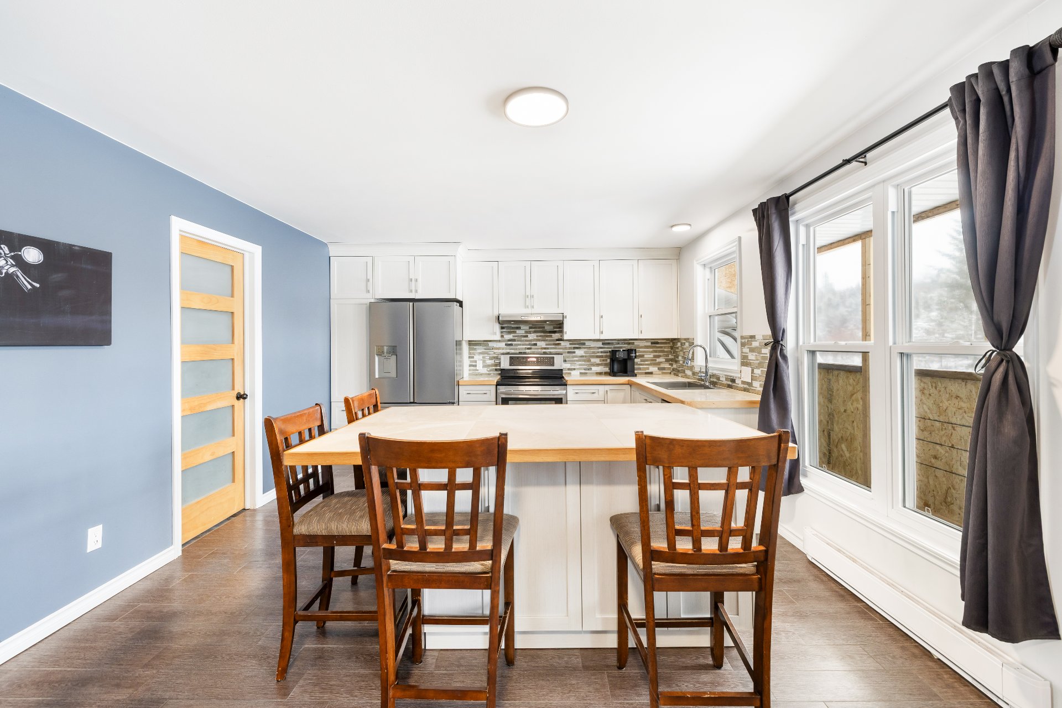
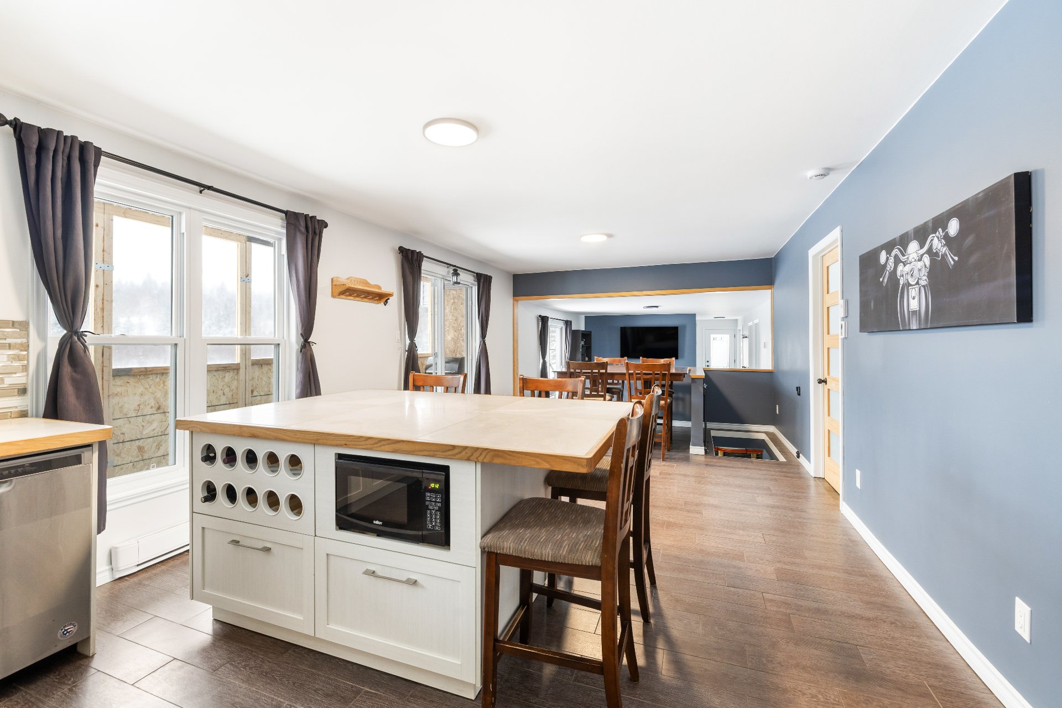
Kitchen
Ground floor
14.9 x 12.9 ft.
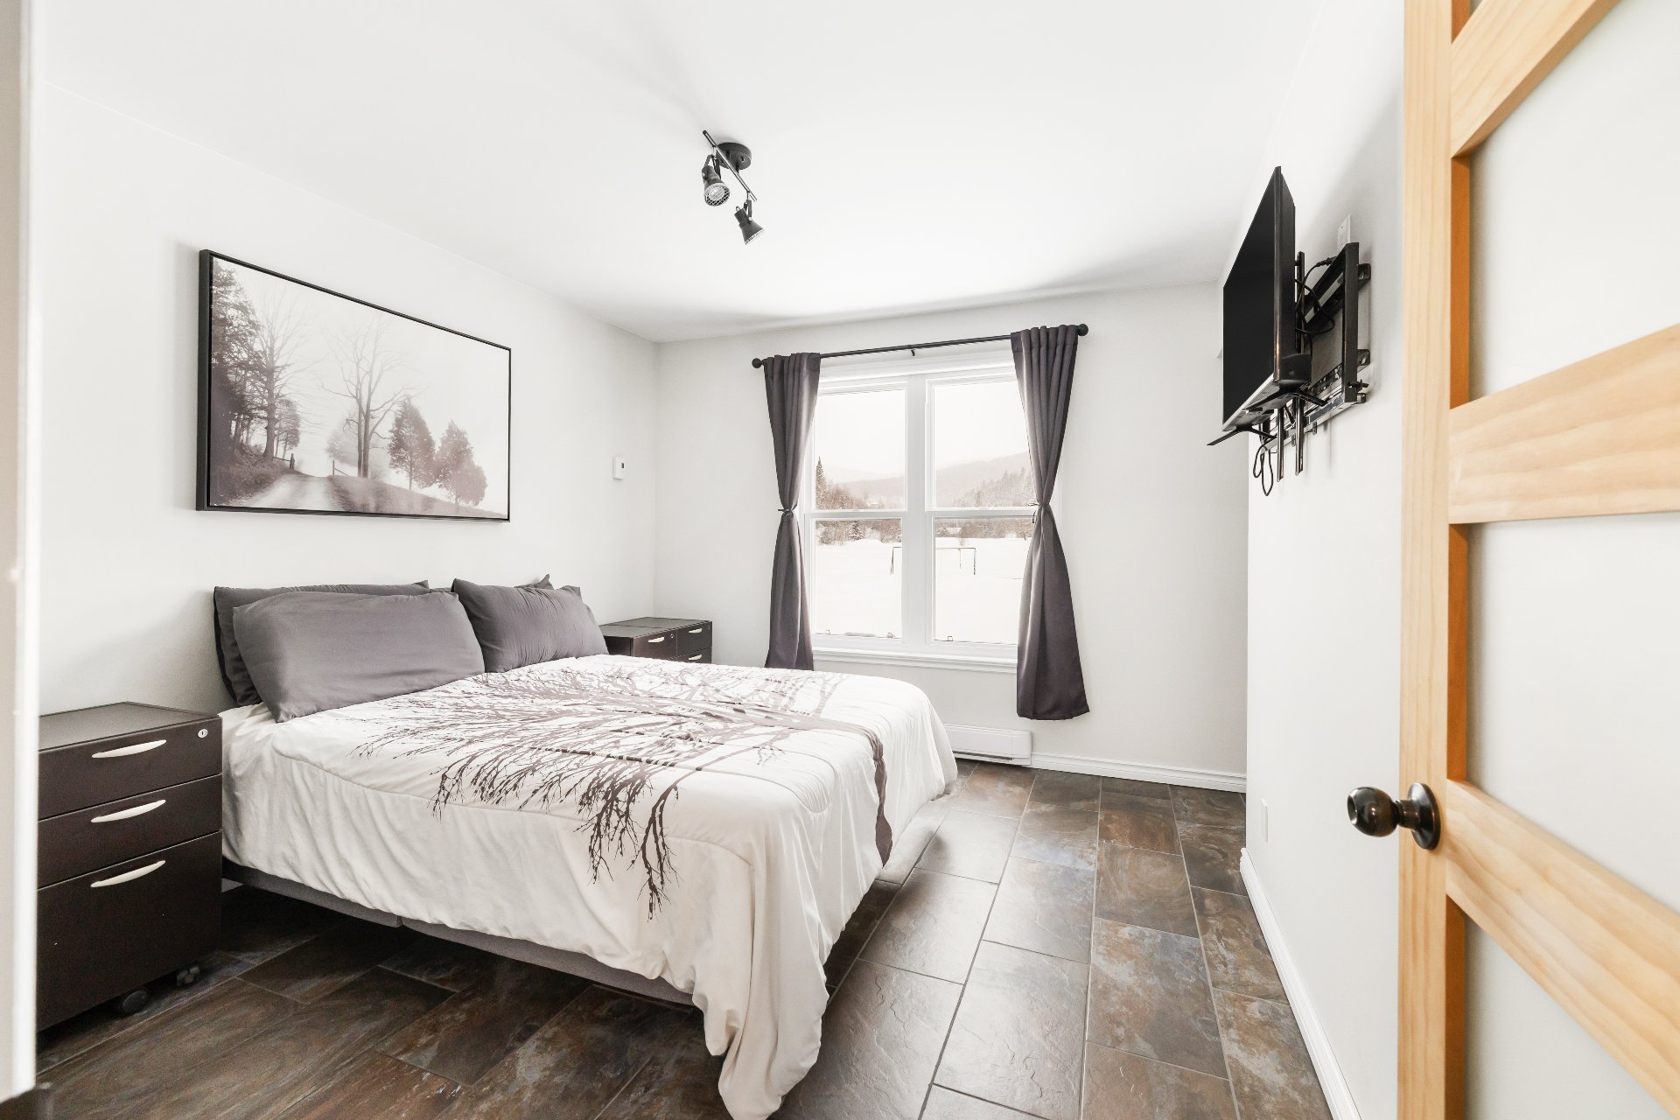
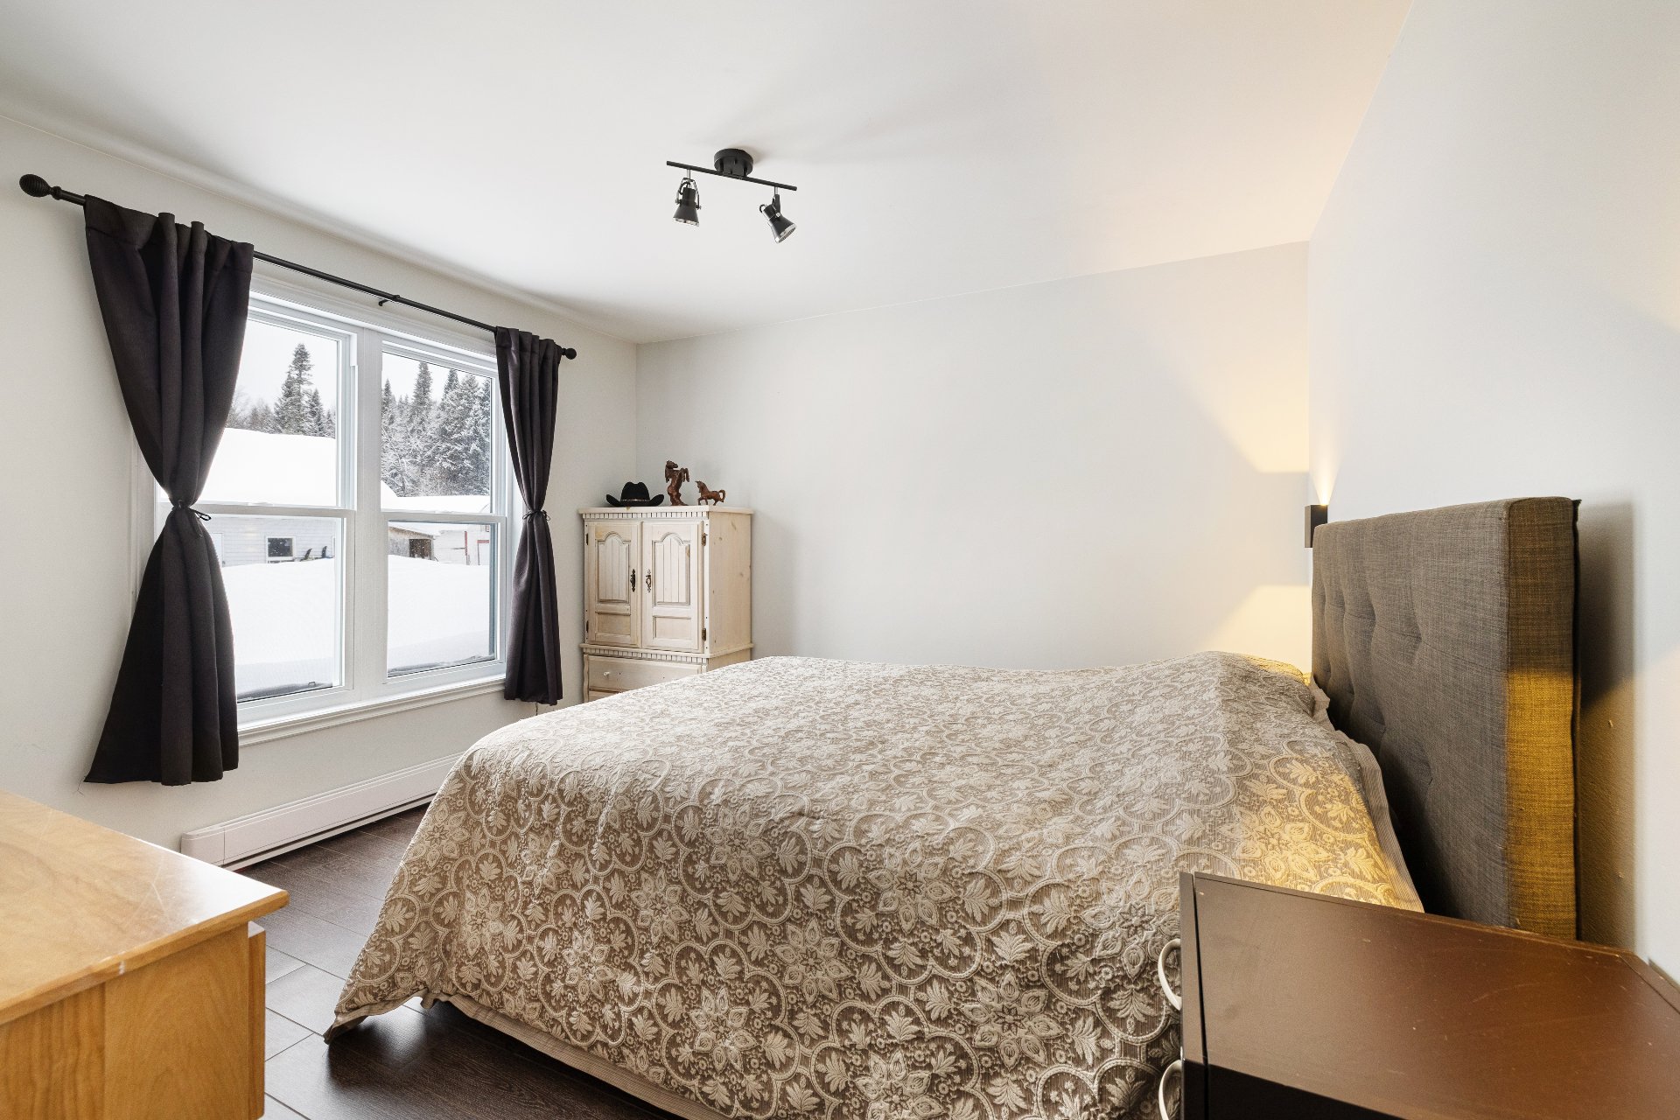
Primary bedroom
Ground floor
12.0 x 10.5 ft.
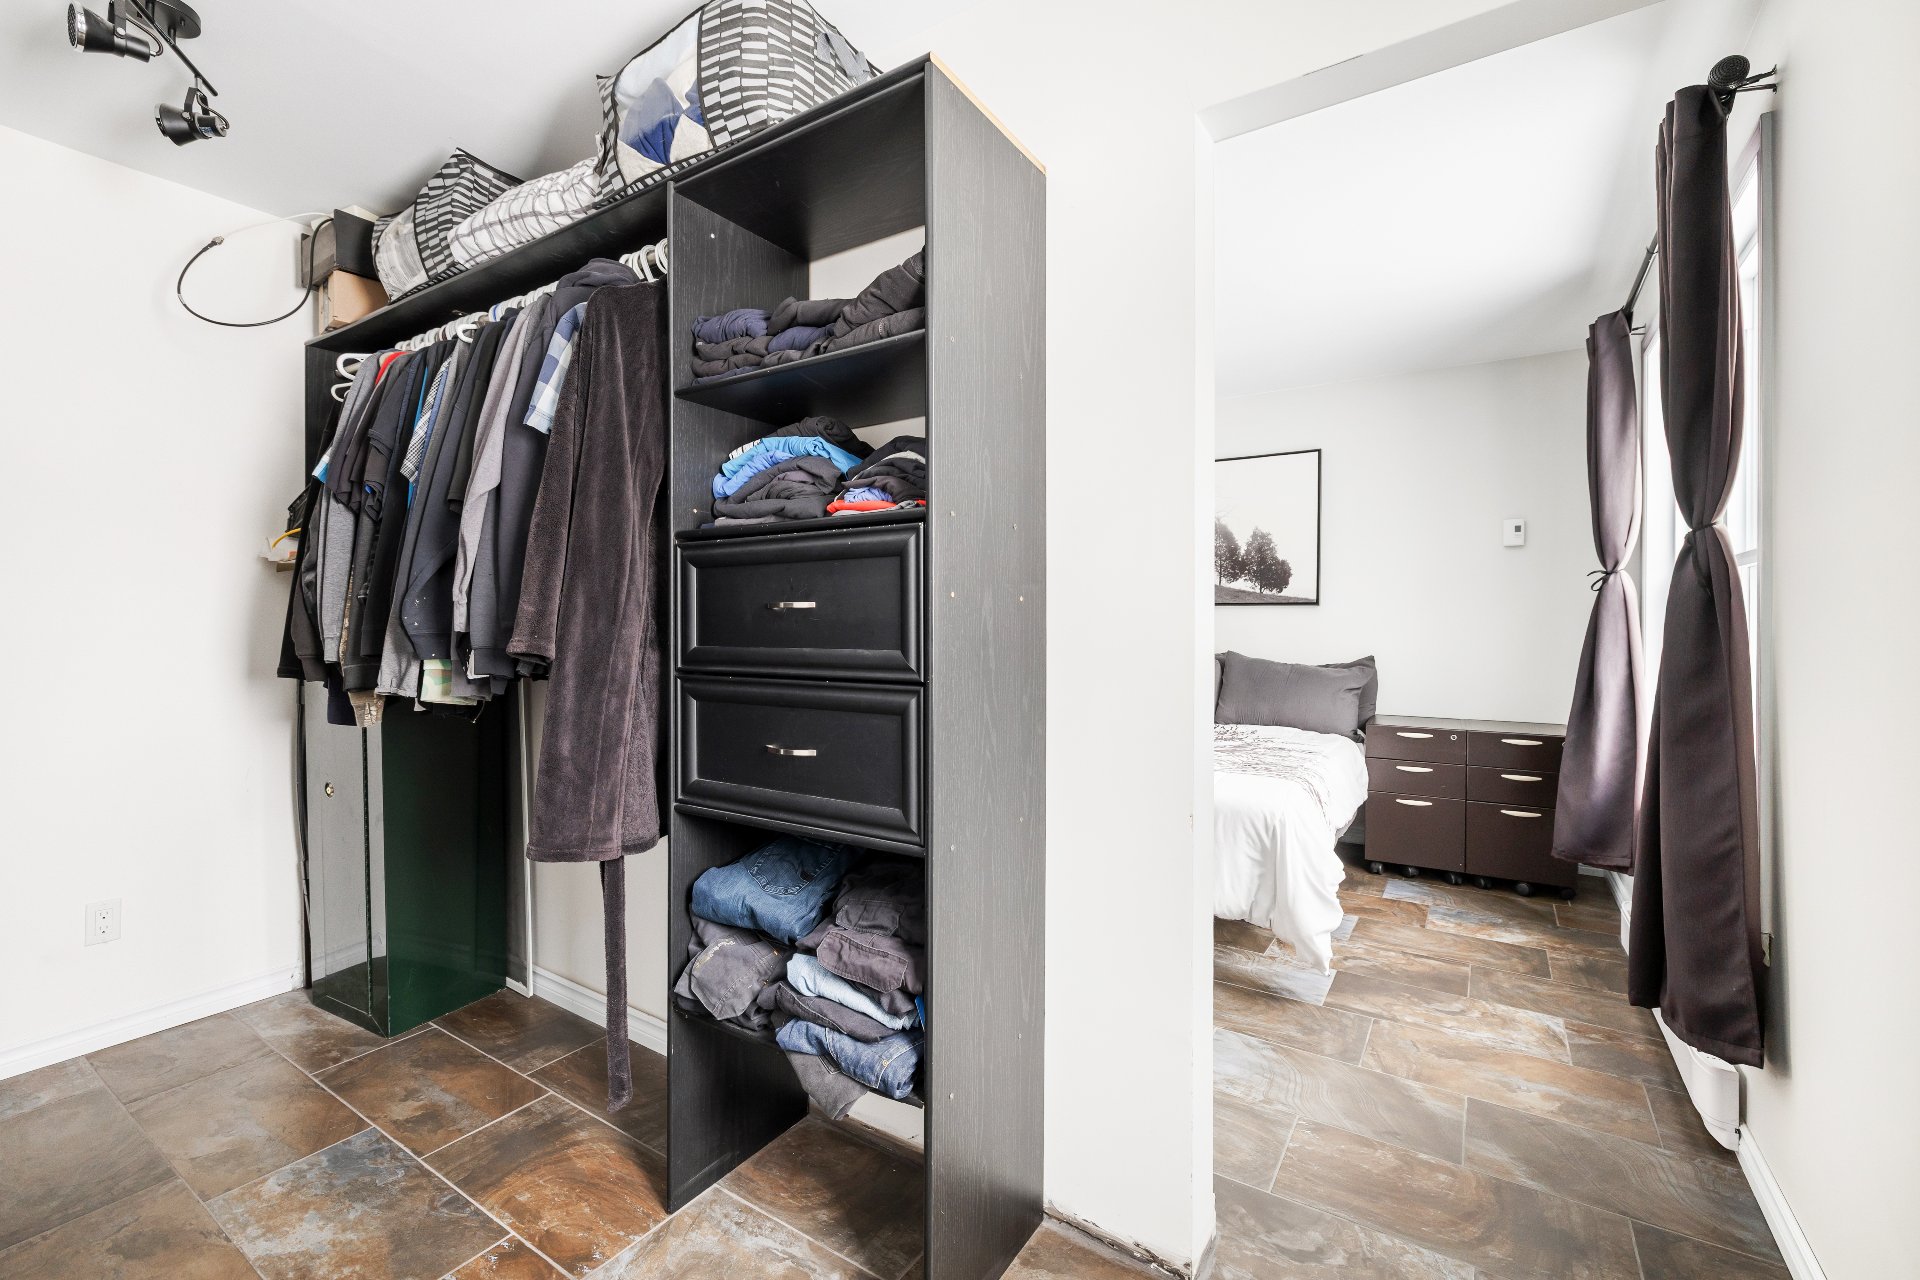
Walk-in closet
Ground floor
11.11 x 5.11 ft.
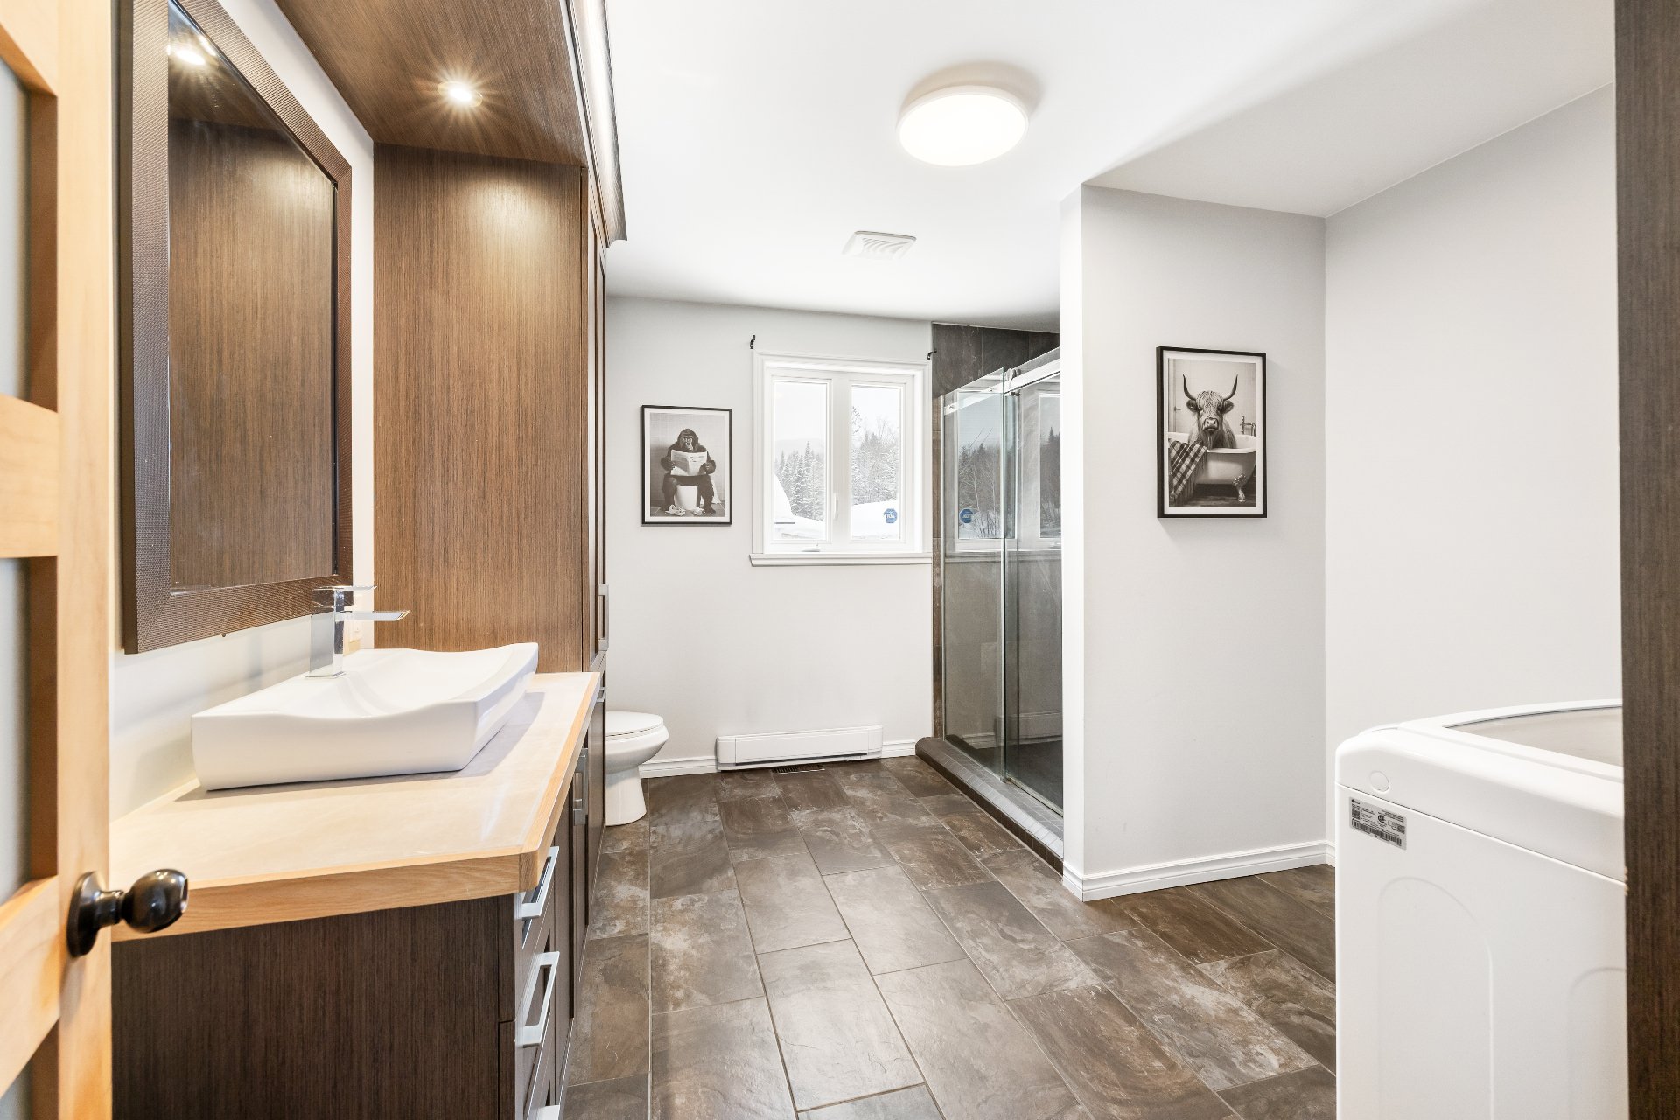
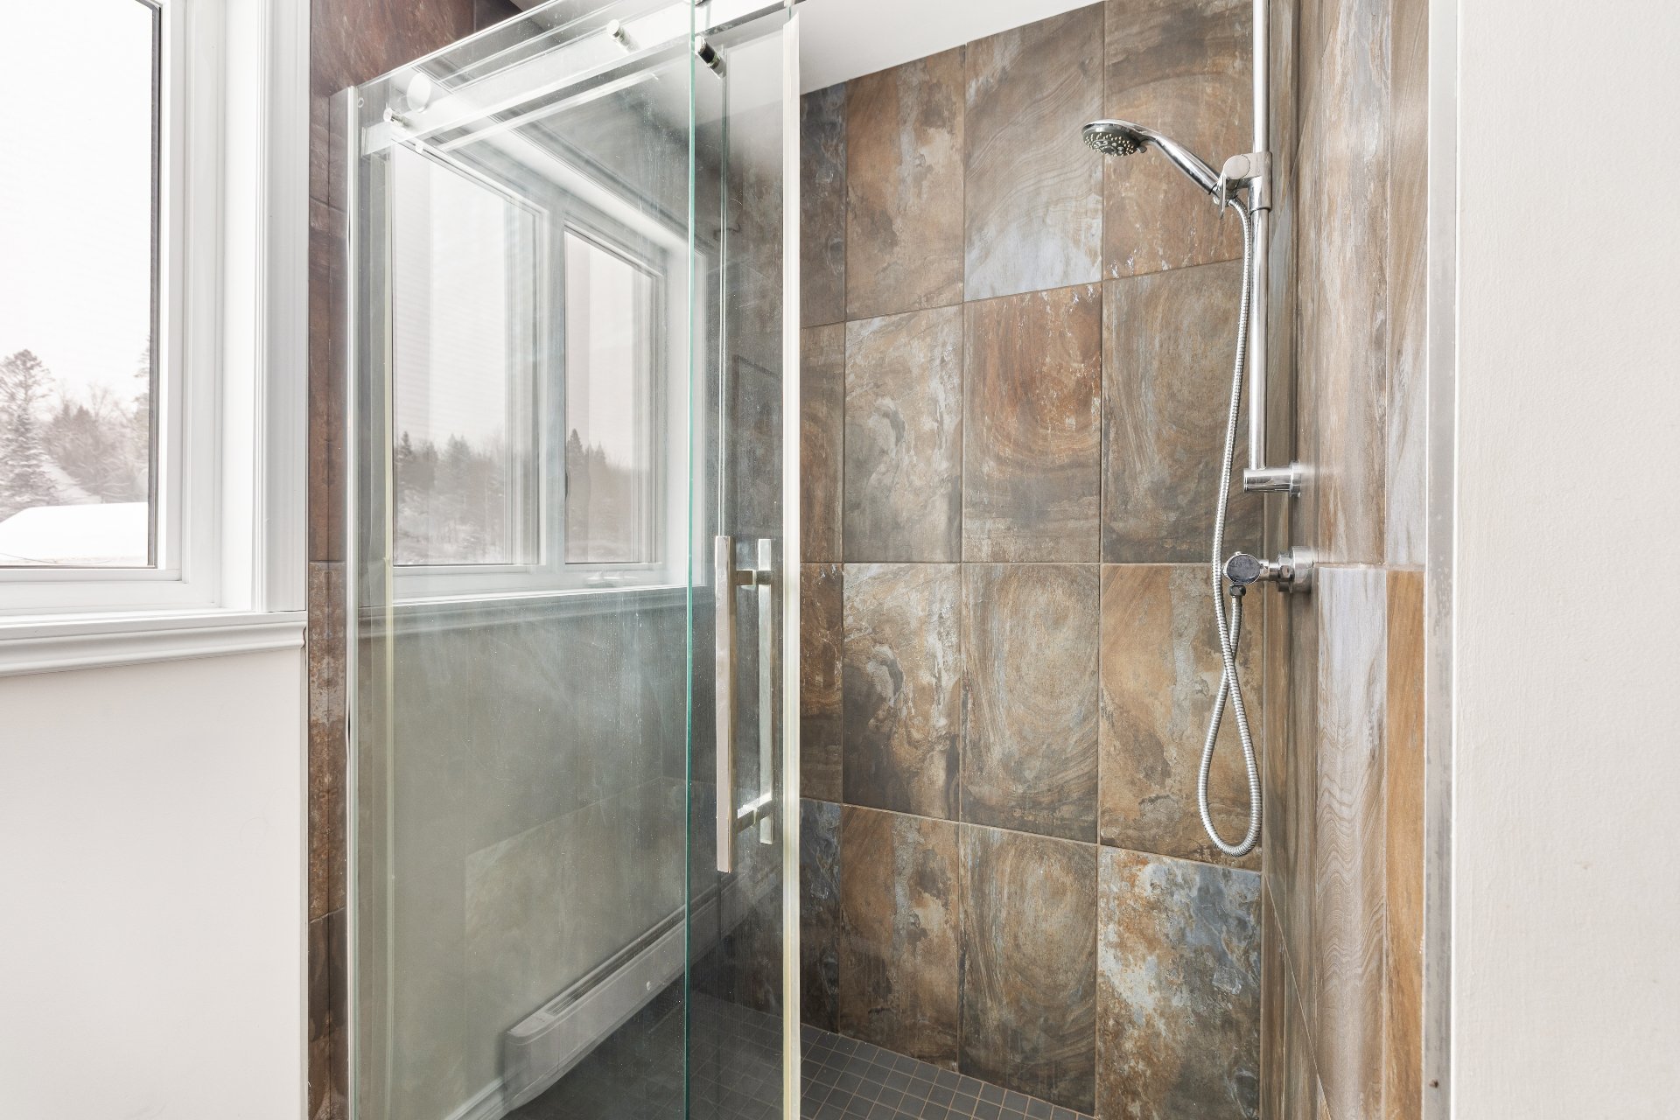
Bathroom
Ground floor
11.11 x 10.4 ft.
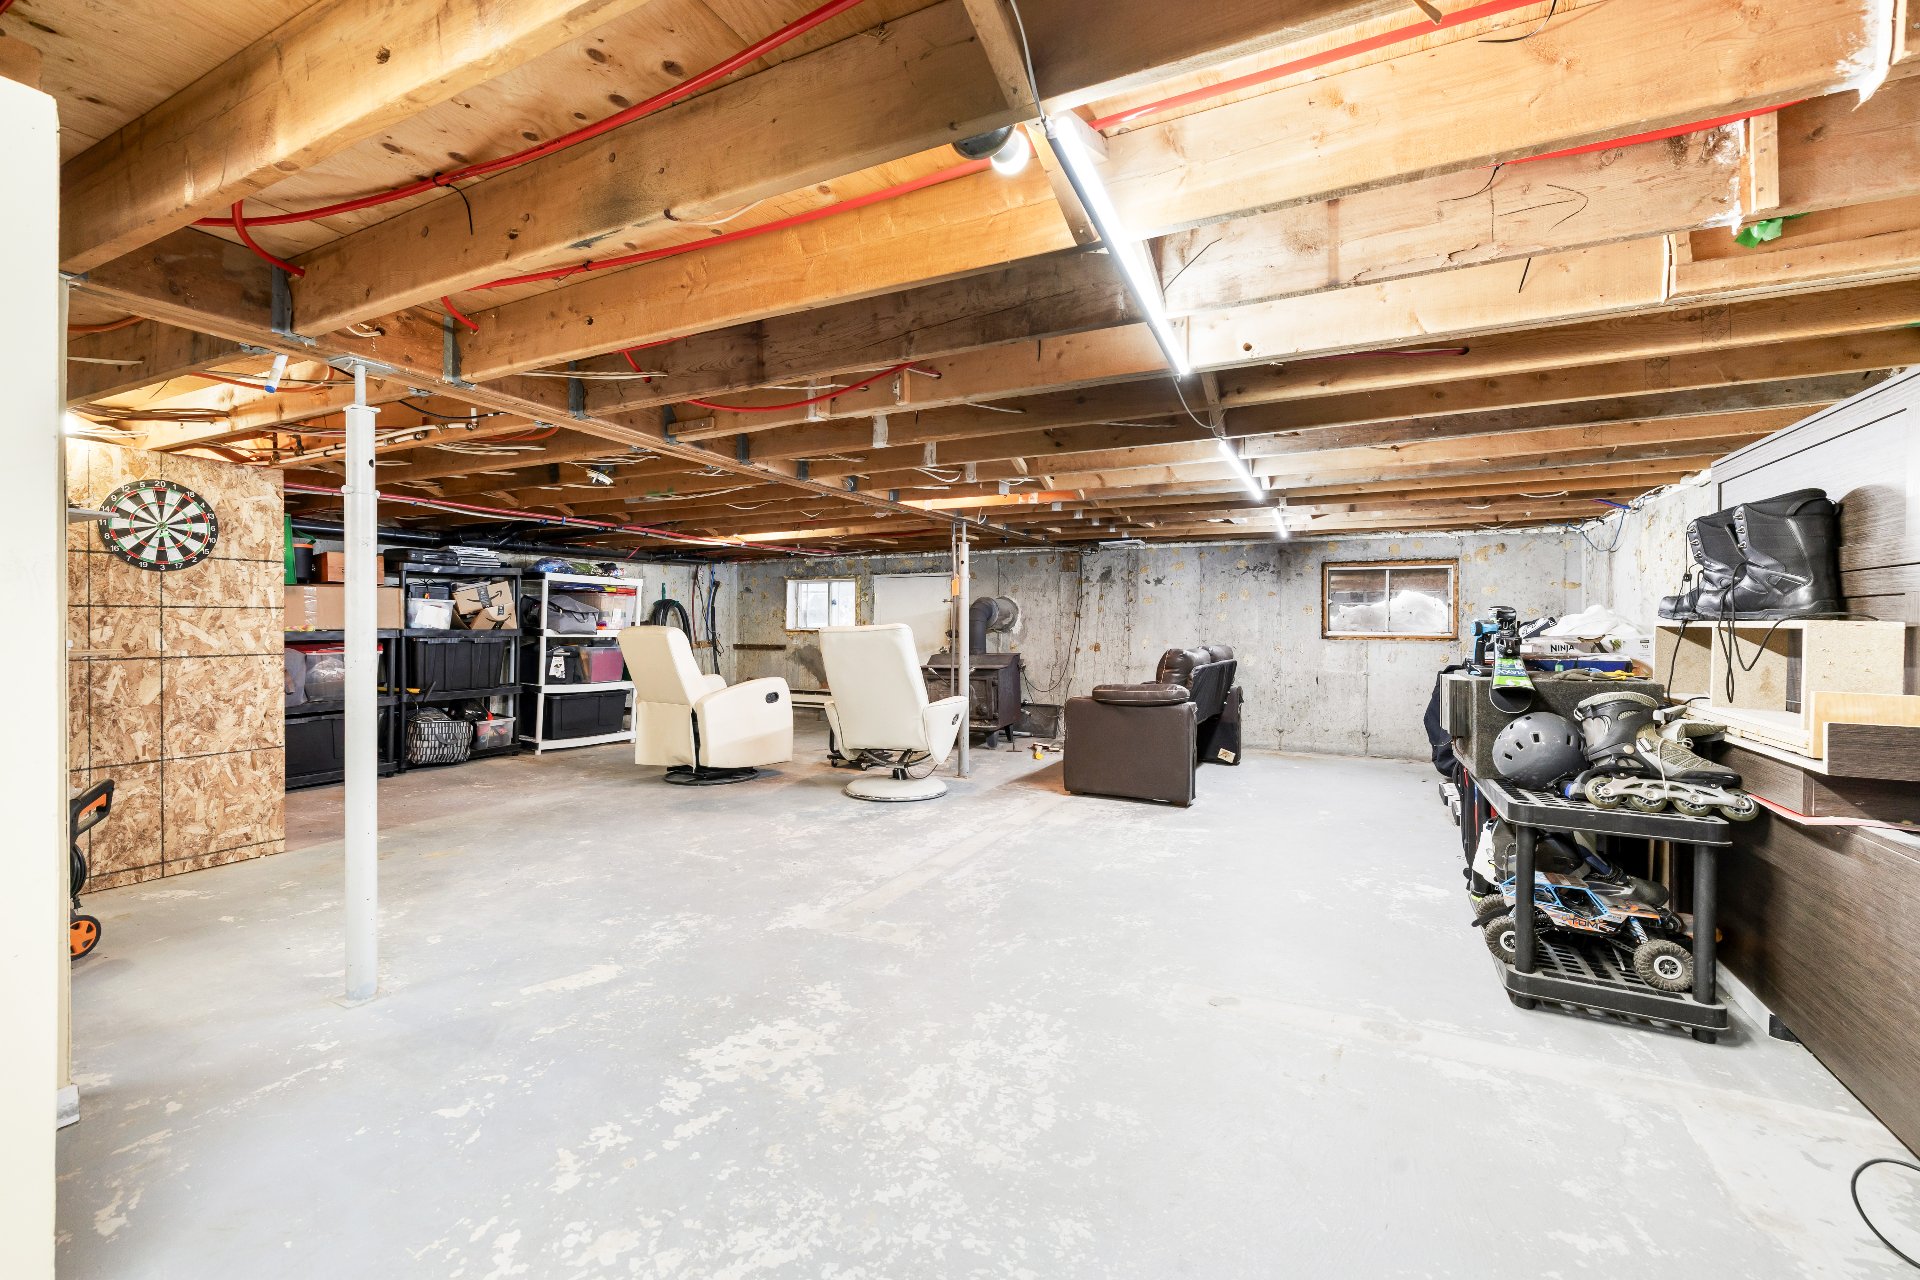
Family room
Basement
24.7 x 21.4 ft. - uneven
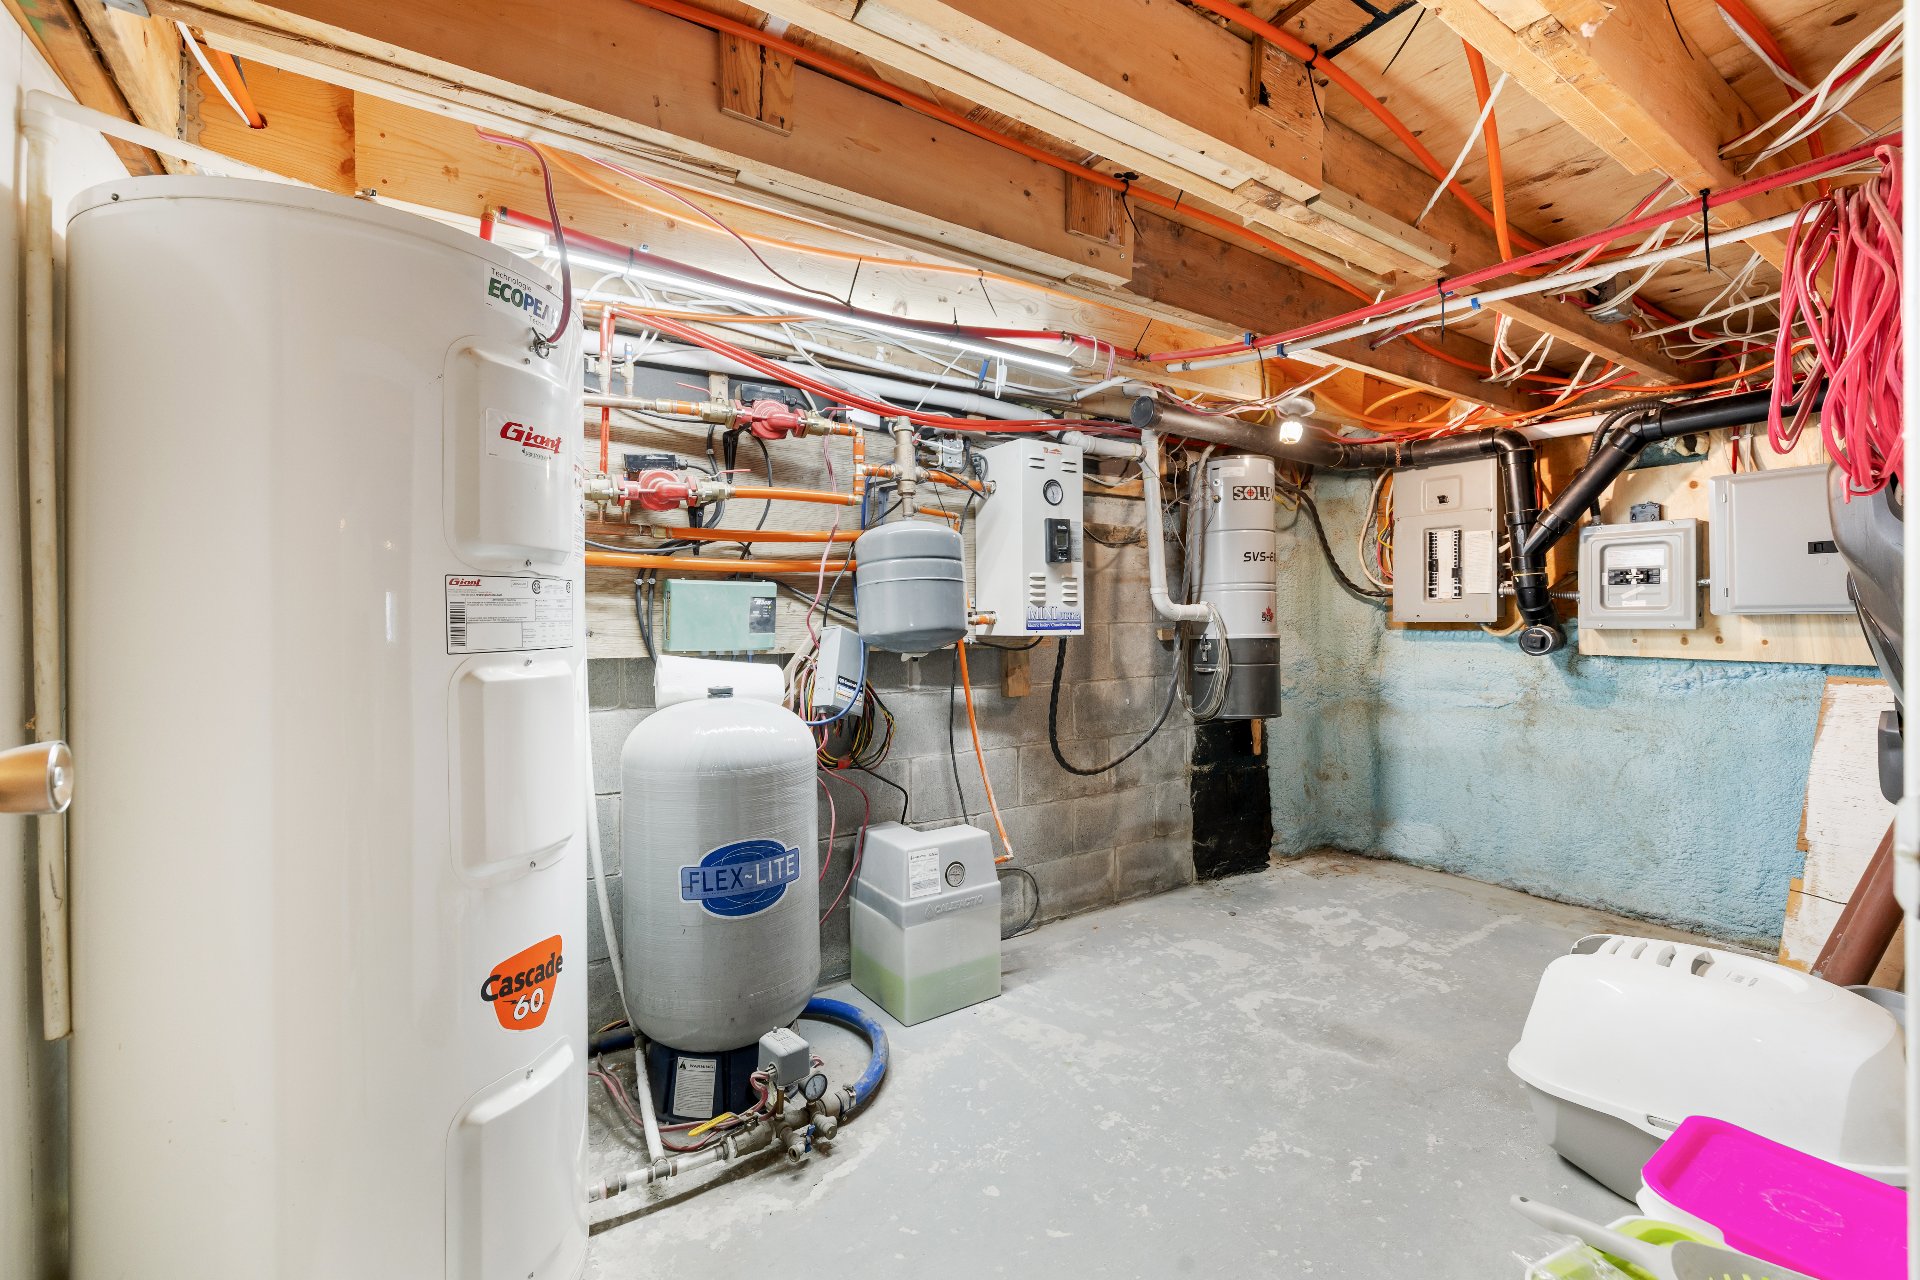
Other
Basement
12.0 x 6.6 ft.




 4
4
 1
1
 12
12